
Blue House, Norfolk
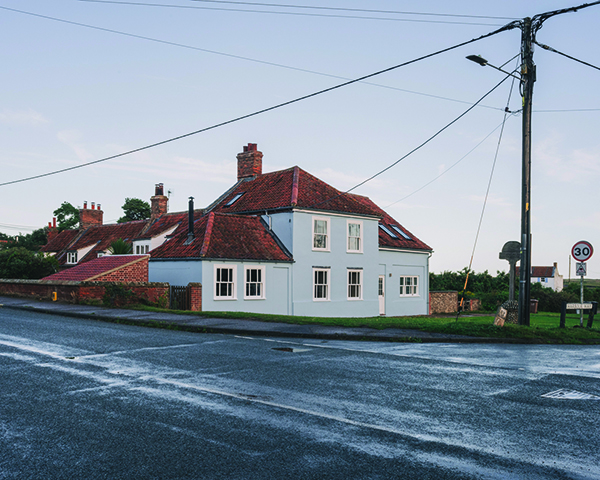
The creation of Blue House – a stunning holiday home on the North Norfolk coast – is the result of a deep retrofit and reconfiguration, dramatically transforming a building once used as a village butcher’s shop. Architects for the project were Studio 163; main contractors were King and Company.
Tom Feary of Studio 163 commented: “The client came to us with the need to extensively modernise the property. Upon visiting the house, it was obvious it was a locally important place, rooted in its immediate context with views of a cargo boat landing stage and the tidal, marshy landscape. The house was also a butcher’s shop back in its day, and was physically combined with its adjoining terrace, into what is today known as Prospect House.
“Upon arriving at the house for the first time, the room facing the sea had windows at knee height and it was almost impossible to locate yourself in what is such a wild and ever-changing landscape. The adjacent Brancaster marshes are a special place, where mussels and oysters are found in the creeks and channels and enjoyed in restaurants all over the county. The main aim of the project was to ‘open up’ views – but in a careful way which is not over-indulgent, given the prevalence of large coastal properties nearby.”
He added that the brief was for the deepest retrofit – the kind where almost everything but the shell of the building is broken down and put back together in a different way. One which suited the varied needs of a large family with different friends and relatives visiting at different times of the year. A dormitory room was needed for the kids, and the client also wanted a clearer circulation route through the building but mainly re-orienting the house north – where the coast lies, and the best views are enjoyed.
Studio 163 worked in great detail for around three years to develop the design, work through a proposal which was palatable for the local conservation officer and then design every room individually with a full interior design package, as well as key finishes such as lighting. Studio 163 also co-ordinated information with electricians, plumbers, joiners, carpenters, decorators, plasterers and the main contractor.
The clients allowed the architects the freedom to express themselves as designers, whilst also retaining the essence of the existing house. From the outside, aside from the new two storey gable end, it would be hard to tell that anyone had been there on site for a year and a half.
The site is within a tidal flood zone and has previously flooded – and this informed some of the design decisions about materiality. For example, the ground floor has a micro-cement finish which has an upstand reflecting that historical flood line, as well as being a practical, robust and waterproof material.
Tom Feary said: “The end result is, we hope, a calming space with a feature mezzanine, as well a social space and a contemplative space with the obvious visual connection to the building’s landscape. Other rooms have their restrained and ‘minimal’ aesthetic, yet certain rooms such as the bathrooms have more scope for expression as design exercises, where high quality materials are allowed to take centre stage.
“We are proud that, with a combined three years of design and construction work, the house almost looks unchanged externally. Physically and environmentally though, the house is completely modernised, using an air-source heat pump, along with a deep retrofit and internal insulation throughout the building.”