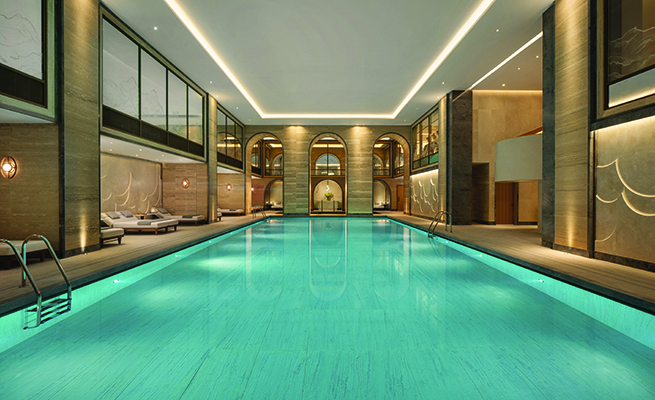

Guerlain Spa
Designed by award-winning luxury interior design studio Goddard Littlefair, this unique spa experience within London’s reimagined former Old War Office, offers guests a partially subterranean space to relax in the heart of the city, in one of its most historically significant buildings.
Formerly used as Winston Churchill’s base of operations during WWII, and reportedly the inspiration behind Ian Fleming’s 007, the Old War Office is a grand reminder of a historic era and in the prestigious Whitehall area, is just a stone’s throw away from some of the city’s top landmarks. Now referred to as ‘the OWO’, the Grade II* Edwardian Baroque property has been transformed into a new destination for leisure and entertainment. The iconic building is now home to Raffles London at the OWO – a beautiful and high end 120 guest room hotel, 85 branded residences, a wide variety of restaurants and bars, and a spa.
Away from the guest rooms, the 27,000 sq. ftGuerlain Spa is an urban sanctuary, spanning across four floors, three of which are subterranean, giving the space a sense of calm and stillness often hard to find in such a bustling city. The Guerlain Spa, and its carefully considered new design is a deserving finalist in the SBID Awards 2024 in the Healthcare & Wellness Design – UK category.
With the treatment expertise of Guerlain and movement expertise of Pillar Wellbeing, the spa’s extensive range of wellness facilities and services provide guests with a truly indulgent wellness experience. The new spa boasts a cutting-edge gym and movement studio, vitality pool, 20m swimming pool, heat experience area including steam room, sauna and experiential showers, L’Atelier Guerlain (a private beauty and hair treatment space), Pillar Kitchen, and nine exquisitely designed treatment rooms, including a barbers and salon.
The renovation of the basement spa demanded extensive structural work and intricate coordination with engineers to address complex groundwork. The layered designs narrate the visitors’ entire journey, a display of sensory exploration to provide a transformative experience, with tonal changes throughout the wellness levels, from the rich and indulgent arrival experience down to the energising and invigorating double-height pool space.
The birdcage elevator that descends guests into the spa adds a moment of drama and luxury that sets the tone for the rest of the experience, while the sculptural staircase that leads to the pool creates an arrival moment that seamlessly connects all the elements of the journey in a spectacular reveal. Throughout the design process, Goddard Littlefair were conscious of how people would navigate through the spaces, making the distinction between connected and isolated areas clear, without feeling too predictable. The result is an environment that encourages guests to truly disconnect and immerse themselves in the experience.
The spa’s ambiance is serene, muted and fresh, providing an intentional continuity of calm. Stacked, smoked oak timber arches create perspective and rhythm down the length of the treatment room corridor, a nod to the arches and columns of the historical building’s features. Hardwood timber floors and panelling, polished plaster, antiqued brass, and feature stones were also used to create a rich palette referencing back to the building’s original materials.
Goddard Littlefair commissioned artists and artisans to produce decorative elements to add interest and a real sense of individuality to the spa. The studio collaborated with Peascod Studio to design a frieze of bespoke glass and mirror panels above the pool area, etched with an original hand-painted wave design, providing privacy between the pool and gym as well as adding dynamic movement to the space. Around the perimeter of the pool, three-dimensional, three-metre high, decorative stone panels create an undulating scalloped pattern. These digitally carved textural elements frame the space and fuse Neo-Baroque artisanal inspiration with contemporary production methods.