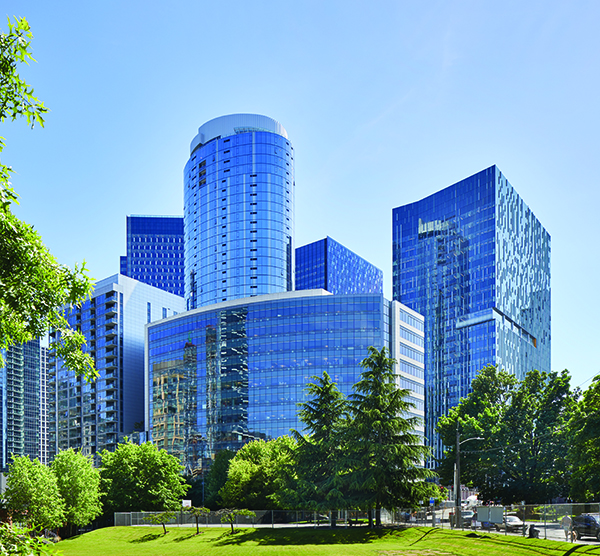

Amazon Nitro and Mary’s Place
This landmark project by Graphite Design Group is the perfect example of how integrating office developments with vital community support spaces can help to bring refuge and security to those who need it the most.
Every night in Seattle & King County there are hundreds of families and children outside. In 2018 Mary’s Place received calls from 1,533 families seeking shelter, sadly there was only room for 624 of those families in shelters. Statewide, 41,000 children were reported as homeless by the Washington Office of Public Instruction.
As Seattle has witnessed a decade of unprecedented growth, so too has grown the need for communities to provide resources and safe shelter for those experiencing homelessness.
Within this context Amazon Nitro offers a new model of how to integrate shelter and services into locations where social services, employment, and transportation resources are available and the needs are greatest. The buildings integrate office space for Amazon.com side-by-side with Mary’s Place Family Center, providing on-site sleep, meals and community support for 275 guests a night.
The fourth building in Amazon’s downtown campus, Nitro is comprised of a 24-storey office tower (Nitro North) and companion 8-storey tower (Nitro South) containing both additional office space and Mary’s Place Family Shelter. The buildings are linked on levels 3 and 4, with Amazon office amenities shared between the towers. Office lobbies on Level 1 focus inward on the central courtyard and share the block with retail and a variety of outdoor spaces. The building form takes cues from the surrounding context, shaped around established neighbourhood pedestrian pathways critical to the site’s location, as a link between the Denny Triangle and South Lake Union.
Nitro North is a flexibly designed office building anchored by 5 levels of workplace amenities. Dynamic, social spaces balance day-to-day worlds, providing a wide range of occupiable settings and the passages between them to support work and socialisation, fostering the transition from action to thought and back again.
The settings are crafted to evoke curiosity, discovery and alternate points of view–spaces support a sense of community, belonging, shared experience, and prompt creative thought.
Nitro South is bifurcated, with office use on one half and Mary’s Place on the other. While every floor is shared, the two programs function independently. The Family Center entry is located mid-block on Blanchard Street, with its own lobby, porch and drop-off.
Sleeping accommodations and spaces which support the services for the guests are stacked in the 8-story facility to utilise the stairs, creating a vertical community which is designed to be navigable by staff and guests. This stairway acts as a central hub, giving access to the laundry, kid’s play area, housing services, employment services, central community dining, and meeting and gathering spaces.
It is not just a shelter, it is a “home for now” that supports life needs so that the adults can grapple with the causes of homelessness unique to each family, supported by staff and volunteers.
The Center is a prototype, with the shelter component offering private quiet sleep, allowing the families to rest and reset, offering them the best chance to tackle the causes of their unique predicament and to link them to opportunities within the city.
This forward thinking project is a first-of-its-kind integration and is envisioned as a model for other urban areas facing similar challenges, balancing growth and social equity.