
Datum House Camden
The outstanding and imaginative reconfiguration of Datum House – a duplex apartment in Camden, London – has won the project a place on the shortlist of the Don’t Move – Improve! 2025 annual competition.
Designed by The DHaus Company, the project won recognition in the awards which celebrate the ingenuity of both emerging and established architects, by spotlighting projects that capture the diversity and unique character of London’s homes.
Main contractors for the project were Clonmoran Construction.
David Ben-Grunberg of The DHaus Company commented: “Our clients needed an additional bedroom for their growing family, but they also wanted to transform the lower ground floor of their duplex —a space that was dark and disconnected from the outside. The challenge was to achieve all of this while working within the constraints of a historic Victorian building.”
He added that the concept for the scheme centred around three key elements that were tested, iterated and explored by the architects. These included: 1: An internal reconfiguration of the existing lower ground floor, that allowed for the creation of a bedroom at the front of the property, and to re-orientate the living spaces to face onto the secluded garden; 2: A full width skylight that spanned the entire width of the property; and 3: A monolithic sculptural wall that served both as a threshold between inside and out, but also as a multifunctional piece of furniture that concealed doors and controlled light levels into the house.
David Ben-Grunberg said: “For a while now, we have been interested in testing and pushing the boundaries of what a façade is and how a simple wall can become a dynamic building element when it serves more than one purpose.
“By separating this wall from the main structure with a full-width, wall-to-wall skylight, we crafted an optical illusion that gives the impression of looking at a piece of sculpture whilst looking to the outside. The design not only addressed the clients’ desire for more light, but also created a sense of openness that’s rarely found in lower ground floor spaces.”
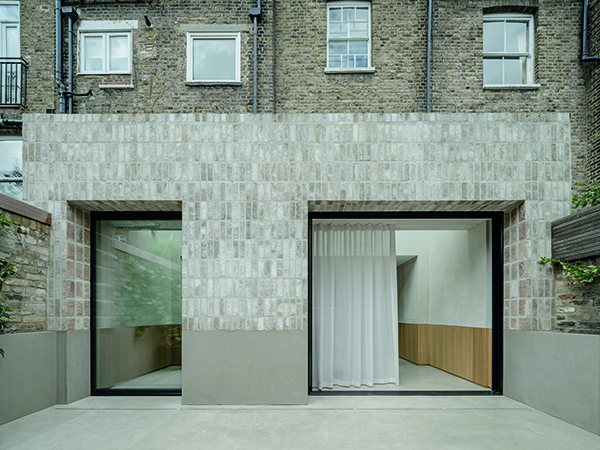
As part of the project Maxlight were the architectural glazing supplier. Their involvement was centred around providing the glazing solutions that were integral to the project’s design. They combined their narrowest framed SMAX pivot door sited next to a triple sliding concealed pocket door with an expansive minimalist Skymax rooflight concealed behind the handmade brickwork laid on edge parapet. Their products were chosen for their ability to complement the creative and minimalist design while maintaining high levels of functionality and aesthetics.
The team at Maxlight worked very closely with the architects to bring their vision to life, ensuring that their glazing systems maximised natural light and complemented the innovative design. The integration of these elements helped achieve the minimalist aesthetic while enhancing the overall functionality of the space.
Tony Culmer, Director of Maxlight, said: “Being involved in the Datum House project was incredibly important for us. It allowed us to showcase our innovative glazing solutions in a high-profile, cutting-edge design. The combination of our products with the unique architectural elements of the project demonstrates how thoughtful integration of glazing can enhance both the functionality and visual appeal of a building.
Teamwork was also a crucial aspect of our involvement. The design, manufacturing, and installation of our glazing systems were all completed in-house by our dedicated team, ensuring a seamless process from start to finish. We’re proud to have worked closely with the architects and builders to deliver a product that aligns perfectly with the creative vision, demonstrating the power of collaboration in achieving great results.”
Externally the rear facade, with its monolithic stack bonded brickwork, appears as a standalone architectural element that adds a striking quality to the design. Its deep reveals serving a practical purpose of concealing sliding pocket doors and a concealed curtain track.
Internally this theme of connection to the outside flow was continued with a simple material palette of concrete, clay, and timber. These materials not only define each space clearly but also maintain a cohesive aesthetic throughout the home.
David Ben-Grunberg said: “The datum line, expressed in both concrete and timber, ties the interior spaces together and extends out into the sunken courtyard, highlighting the depth one stands below the raised garden level, and reinforcing the sense of continuity that was central to the clients’ brief.”