
Freedom Centre and 4 Homestead Farm
Achieving double accolades in the Jersey Design Awards 2024, PF + A Architecture won recognition for two distinctive projects – The Freedom Centre and 4 Homestead Farm.
Freedom Centre, St Helier
Commended in the Best Interior category, the project involved the refurbishment of a Grade 1 listed building (formerly an Odeon Cinema) in Bath Street, St Helier, into both a place of worship, and to provide of community services, for new owners Freedom Church.
Alex Whitmore, founder of PF + A Architecture commented: “The brief for the project was to create a multi-use space that could accommodate up to 500 people, and provide a venue for banquet hall seating. Being a not-for-profit organisation, a challenging budget was set to achieve this.
“During the 1980s, the Art Deco style building was adapted and carved up to suit multiple cinema spaces. Carving up of the main theatre space introduced major structural elements and material overlays on the existing structure – these being a wire mesh sub frame with a ferro cement spray on finish.”
Preliminary studies of the building involved identifying and differentiating the 1980s interventions from the original, removing these elements from the briefed areas, and preserving the original surfaces.
The curvaceous inner surfaces, being constructed on a wire frame and spray on ferro cement, meant that no penetration, nor structural application could be supported. So, the creation of the space within the existing auditorium was therefore designed to be a self-supporting ‘room within a room’ – entirely separated from the original structure.
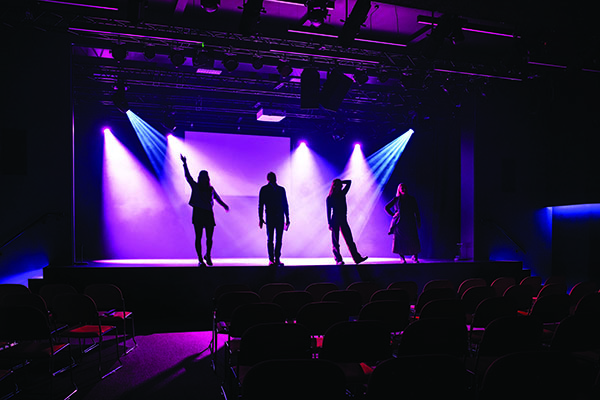
The limited budget required thrift and minimising of materials, using existing surfaces where possible. Dark and muted tones were used throughout to camouflage cost effective materials such as OSB board, and existing undulating surfaces. The dark tones also acted as a backdrop, so as not to compete with the main stage area.
Alex Whitmore said: “Careful consideration and attention was given to lighting and acoustics. The intent of the lighting in combination with the dark backdrop was that the people within the space would be highlighted, whilst the room would visually ‘disappear’. The lighting, in combination with a smoke machine, has enabled the stage to take on a professional performance-like appearance.”
4 Homestead Farm
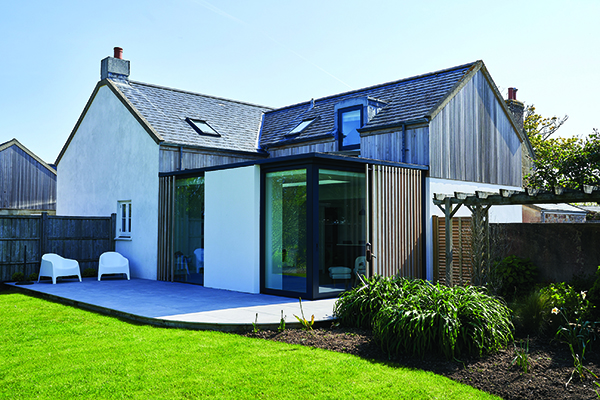
Commended in the Best Small-Scale Refurbishment or Extension category, this small extension project is a thoughtful addition to an existing residence located within a historic cluster and was designed to meet the client’s desire for more living space and a stronger connection between the interior living areas and the garden.
Alex Whitmore commented: “The design elegantly bridges the old and new, maintaining the character of the original structure, while introducing modern elements that enhance functionality and aesthetic appeal.”
Rather than simply mimicking the existing architecture, the extension adopts a contemporary approach to the material palette. The boxed form of the extension creates a bold addition, but appropriately scaled next to the simplicity of the original cottage.
A key design element is the strategic placement of windows of varying sizes, including floor-to-ceiling glazing. These windows maximise natural light and enhance the visual connection with the garden, while also maintaining privacy for the owners. The corner opening, achieved through pocket sliding glass doors, is integral to a harmonious transition between indoor and outdoor views of the garden from multiple angles.
Alex Whitmore summed up: “Attention to detail in conception, design and execution, has been demonstrated in this scheme, delivering a new space to enhance the amenity of this compact home