
Supana and Dell Farm Jersey
With 25 years of experience already under his belt, Tim Skudder opened TS Associates (TSA) Studio in 2010. Since then the practice has grown with a number of talented Architects and Designers joining the team. The practice’s designs place emphasis on easy living, with a passion for connecting interior and exterior spaces to make the most of what Island life can offer, resulting in beautiful, functional and future proofed homes across the island.
A regular winner in the Jersey Design Awards, the studio has had two projects recognised in the 2024 awards, Supana and Dell Farm with Supana winning two separate awards. When asked what it means to be part of the award winners once again, Tim said: “It’s great, it was a real team effort with lots of contributors, and it takes everybody to be at their best to get award winning projects. It’s really nice to get recognised, we put a lot of work into each project, so it’s great when that is acknowledged by the awards. The clients on both of these projects were very design conscious, which helped us to design something really interesting.”
TS Associates collaborated with Main Contractors GMK Construction on both projects.
Supana
This project, with the aim to remodel and extend a beautiful historic building on the Jersey coast has been named the winner of two prestigious categories at the 2024 Jersey Design Awards, ‘Best Small- Scale Refurbishment or Extension’ and ‘Best Interior’.
The Supana project is a masterful blend of conservation and innovation, thoughtfully and painstakingly executed by TS Associates.
The original structure retains its external character, restored with high performance materials and finishes, whilst the beachside extension expands the functionality of the house with informal internal and external living spaces maximizing panoramic views.
Speaking with PREMIER CONSTRUCTION CHANNEL ISLANDS, Tim Skudder Founder of TS Associates (TSA) said: “It’s a dream project right on the sea wall at the southern tip of jersey. The challenge on this project was to extend the traditional period building. It had quite limited parking and garden space but is a fantastic coastal plot. We decided to put family rooms on the ground level along the sea wall to make the most of the connection to the sea. Then we placed master bedroom suite above that on the first floor to enhance the views.”
The rear of the property accommodates a functional garage and parking area, discreetly positioned behind new boundary gates and treatments. The front of the building offers a private, serene space where the use of planting and natural materials beautifully complements the connection to the new extension. The new extension features a complex plan form, meticulously designed to fit the plot.
This design opens-up opportunities to fully exploit the extensive seascape views and provides a semi-private terrace that serves as a buffer to the large, glazed doors and openings beneath an extended open roof frame.
The materials used on Supana are simple and modern, with detailing that ensures a clean and elegant design. From seaside views, the new extension is low-slung over the granite sea wall, allowing the historic building to remain a prominent local landmark.
The interiors to Supana’s new extensions are executed with exceptional craft, blending harmoniously with the careful and respectful renovation of the historic original. Details add delight without fussiness: the thematic consistency of materials enables the completed project to flow from front to back, and the ingenious internal planning transforms the house, delivering glamour and new purpose.
The thoughtful layout not only respects the traditional plan form, but also fully embraces the surrounding landscape, inviting intimate views of the private courtyard as well as sweeping vistas of the sea. The design’s use of light and colour achieves an inviting warmth, creating spaces that feel welcoming and functional, yet stylish.
During the judging panel’s visit, the space exuded a sense of comfort and liveability, a testament to how well the interior was crafted to suit the needs and lifestyle of the homeowners. Every detail—from the generous, light-filled areas to the purposeful incorporation of external views—demonstrates the designer’s talent for merging beauty with practicality.
Supana exemplifies a harmonious integration of old and new, creating a functional and aesthetically pleasing space that respects the historical significance of the original building while introducing contemporary elements. This interior is not just a stunning visual accomplishment, but a home in the truest sense, which provides an inspiring, lived-in space that fosters both relaxation and connection.
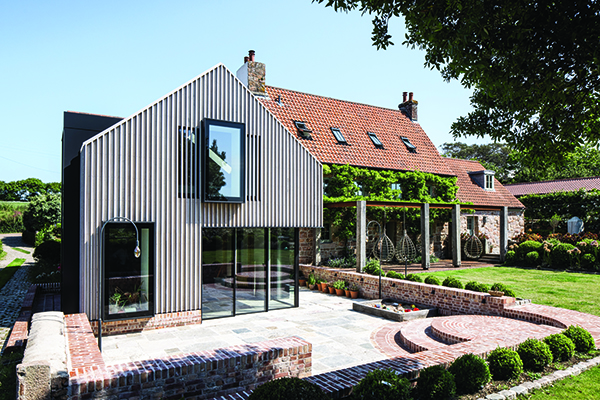
Dell Farm
The new extension at Dell Farm is a remarkable addition, featuring a typical duo-pitch form and scale, uniquely expressed in modern timber materials. This fantastic project seamlessly bridges the gap between old and new and was highly commended in the Jersey Design Awards 2024, in the ‘Best Small- Scale Refurbishment or Extension category’.
Also designed by TS Associates, Dell Farm’s extension project features prominent pop-out windows and a contemporary oriel window piercing the eaves, set atop a brickwork plinth, which add to its distinctive character. The surrounding courtyard uses natural materials to seamlessly integrate the extension with the setting of the host listed building.
Tim explained the reason for using this unique design language for Dell Farm’s extension: “We envisioned this project as a way to reinterpret a traditional farm outbuilding, by detailing it in a contemporary way. From a distance the extension looks traditional but close up the details make the structure appear contemporary and this is what makes it so interesting from a design perspective
The open nature of the ground floor is enhanced by the flow of external granite paving into the interior, facilitated by sliding doors within incised tracks. The use of timber cladding in a hit-and-miss pattern allows the building to complement its wider landscape setting, interlinking politely with the farmhouse gardens and adjacent fields. The execution of the craftwork is controlled and precise, showcasing TS Associates’ exceptional attention to detail.
On the ingenious use of cladding Tim said: “The detailing and use of the natural timber cladding is definitely a highlight of this project. From the outside, the windows are veiled slightly by the cladding, helping the structure to blend into its surroundings without impacting on the views from inside. We used SIPS panels manufactured offsite and brought to site to make the project as efficient as possible.”
The Dell Farm project exemplifies a thoughtful and innovative approach to modern extension design, respecting the historical context while introducing contemporary elements that enhance the building’s functionality and aesthetic appeal.