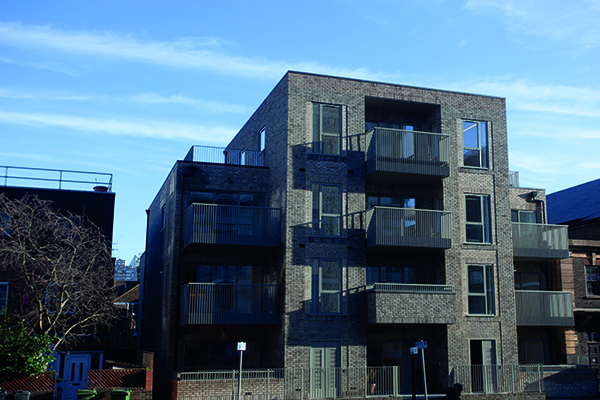

Aveline House
Aveline House sets a new standard for inspired living, offering its residents an enhanced lifestyle that balances peace and excitement, right in the heart of London’s ultra desirable Zone 1.
With unbeatable local amenities, in the form of local cafes, restaurants and bars, Aveline House is perfectly placed to experience all the fun of city living, complemented by interiors that evoke a sense of calm and tranquillity. Each apartment has been designed with the understanding that a home needs to be both a sanctuary and a springboard for its inhabitant’s lifestyle.
Aveline House, a new contemporary apartment block, sits in a space previously occupied by a disused youth club car park. The youth club in question, Alford House in Kennington, SE11, was founded in 1884 as a place to promote the well-being, training, and provide recreation for the young people of Lambeth. The club still exists today and continues its vital work within the Lambeth community; the clubs governors deciding to sell the disused carpark in order to fund a full renovation of the club.
Developers Moncreo purchased the car park site in early 2023, inheriting planning permission for a block of 9 residential apartments. Working with South London Architects, Resident and Planning Consultancy, Planning Insight, the plans were adjusted to remove the planned lift shaft and reduce communal plant room space, resulting in an improvement to the size and function of the apartments.
Structural Engineer, Walder Sharp created a robust design that could be implemented by the main contractor within the required timescales. The result is the successful redevelopment of a rarely used parcel of land to deliver apartments that well exceed minimum space standards, each with private amenity spaces as well as a shared roof terrace. The specification includes ASHP underfloor heating, MVHR ventilation and the use of high quality fixtures and fittings throughout.
Externally, the apartments are enhanced by lush landscaping and planting from Terka Acton Garden Design, helping to bring a of pocket of nature to the centre of the city. On this project, Terka Acton Garden Design created planting plans for five discrete but related areas: one communal roof terrace, two front gardens and two back gardens.
Terka Acton, Founder of Terka Acton Garden Design told PREMIER CONSTRUCTION: “I’ve worked with Moncreo and Resident Architects on several previous projects and found them great to work with – so when Marcus got in touch, I was keen to get involved.”
She explained: “The brief was for architectural planting with a high proportion of evergreen plants, ornamental grasses and tough groundcover planting. Plants were also chosen for their value to wildlife, with many offering valuable forage and habitat for pollinators and birds. Aveline House was built on the site of an old car park, so it was a pleasure to be part of a project creating homes and biodiversity.”
From the outset of the development, Moncreo worked alongside Brand Property Group to finalise the specification and marketing strategy for each apartment, this led to all new owners moving into their new homes on completion in December 2024.