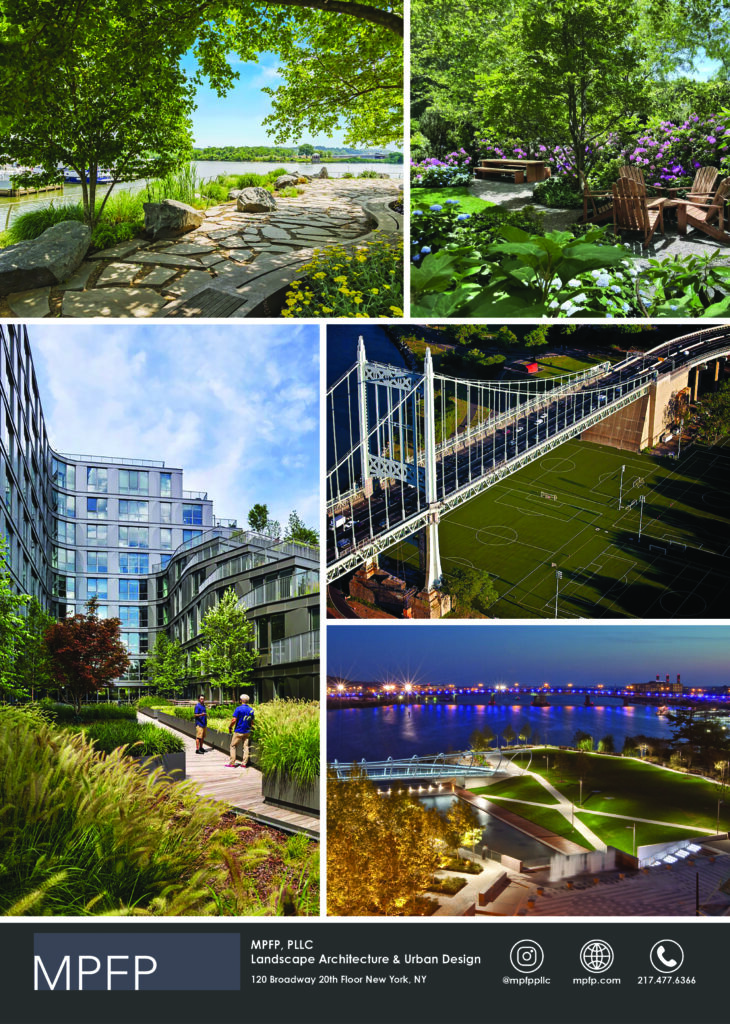
Bankside Residential Complex
Shortlisted in the prestigious American Architecture Awards, Bankside, a $950 million, 4.3-acre mixed-use project located on the Harlem River waterfront in the South Bronx, represents one of the largest private investments ever undertaken in the Bronx.
Designed by West Hill Architects, with Triton Construction and Hudson Meridian Construction Group as main contractors, the project was carried out for developers Brookfield Properties and marks the beginning of a long-term investment in the borough’s future.
The entire Bankside development features seven towers that are interconnected by low-rise elements spread across two parcels. Each parcel is composed of two distinct façade types, one made of weathered masonry and brick, and the other constructed with glass and metal to echo the area’s historic industrial legacy of foundries, piano factories, rail yards and light manufacturing.
Bankside is the most significant residential development in Mott Haven, reclaiming derelict industrial land and transforming it into a vision of regeneration.
Initial site works included comprehensive site remediation, as well as the construction of a new shoreline bulkhead to increase resiliency against rising water levels due to climate change and enhanced upland connectivity to the river, including new public walkways.
Bankside’s waterfront apartments offer sweeping views of Manhattan, Queens and the Bronx and several units feature private terraces for indoor outdoor living.
Two of Bankside’s towers – Third and Lincoln – are a dynamic, intimate composition of low-rise elements. A low entry podium and open court between the towers are offset against a backdrop of utilitarian infrastructure and noble brick industrial architecture, such as the Third Avenue Bridge and an original J.L. Mott Iron Works building.
Third incorporates 458 residences (including 134 affordable units), and Lincoln incorporates, 921 residences (including 132 affordable) mixed-income units.
Both boast a vast suite of indoor and outdoor amenities including a pool deck, wellness and fitness centres, multiple resident lounges, game rooms, children’s playrooms, a creative makerspace, indoor lap pool, indoor basketball court, automated package delivery system, indoor bike storage and valet on-site parking.
All residences offer in-unit washers and dryers, high-end stainless-steel appliances, Latch smart entry door locks, and high-speed internet.
The Bankside complex is framed by a new public waterfront park and esplanade on the Harlem River shoreline, designed by renowned landscape architecture firm MPFP.
Encompassing more than 34,000 square feet and stretching a quarter-mile along the river, MPFP’s landscape design seeks to create a naturalised waterfront promenade that offers space for both passive and semi-active use.
The public park features native plantings and trees, custom seating, lighting, and areas for passive recreation. Bankside Park unlocks community access to the waterfront for the first time in over a century and is one of the first critical links to creating a contiguous waterfront access plan for the borough.
The development also includes a community facility space at its entrance which is occupied by the Empowerment Center, a workforce development and community centre for the Mott Haven neighbourhood. Modern interiors by Whitehall Interiors with amenities designed by Leong Leong create a serene and sophisticated aesthetic awash with natural light.
David West, FAIA, Founding Partner, Hill West Architects, summed up: “Creating a seamless relationship between the high-rise residences of Bankside and the revitalised Harlem River waterfront was an integral part of the vision and the architectural design process.
‘The Hill West team carefully crafted the master planning of the site and the massing of every tower to intentionally connect and maximise activation of the waterfront promenade. The stepped mass of the waterfront allows the residential entrances to seamlessly engage with the park below.
“While Bankside’s facade design is inspired by the site’s historical use as a freight transfer depoindustrial usest, the Hill West team was energised by the opportunity to design 1,379 homes, public urban green space, and new retail opportunities for the Mott Haven community.”