
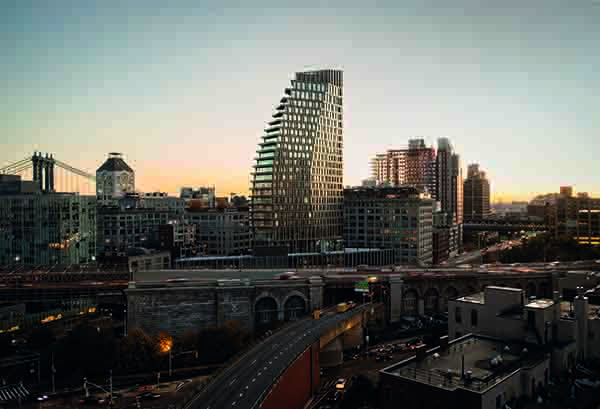

Olympia Dumbo Tower
Olympia is a stunning architectural masterpiece in the heart of Brooklyn’s vibrant Dumbo neighbourhood.
This striking building’s name and design are inspired by the history of the neighbourhood, a waterfront village named Olympia. Its impressive facade seamlessly blends modern design with the historic industrial architecture of the surrounding neighbourhood. This impressive project has been named as winner of an American Architecture Award 2024, in the Multi-Family Housing Category.
“Our design draws inspiration from the building’s waterfront location overlooking the East River. We wanted to capture the elegance of a ship sail and echo the arches of the nearby Brooklyn Bridge. With the unique triangular site, we envisioned a glass and metal tower rising from a pre-cast podium, subtly referencing Dumbo’s industrial concrete and brick aesthetic without direct replication,” shares L. Stephen Hill, AIA, NCARB, Founding Partner, Hill West Architects, “The 270-foot glass tower tapers as it ascends maximizing the tower coverage extents as it confines within the sky exposure planes.”
He adds: “The dynamic movement with the offset façade accommodating the varied unit layouts along with the balconies that torque at every floor rise optimizing the stunning views of Lower Manhattan, Brooklyn bridge and the East river in between the slivers of adjacent buildings, bringing an energy that reflects the vitality of the surrounding area.”
Olympia’s towering presence and sleek lines were formed by a complex series of site-specific zoning regulations. The irregular shape of the site combined with the multiple sky exposure planes, meant to provide setbacks for light and air to reach the streetscape, created significant challenges for development. The inclination of these invisible planes offered an opportunity to sculpt the building into the form of a dynamic twisting sail that evokes Brooklyn’s maritime heritage. The building form is bold and graceful, with sweeping curves that evoke a sense of movement and energy. Olympia’s dynamic exterior envelope is clad in a sophisticated palette of materials, with a mix of glass, concrete, and aluminium that create a dynamic interplay of light and shadow.
The 401-foot-tall building comprises 76 exceptional residences in one- to five-plus-bedroom layouts, many with private terraces that provide breathtaking views of the New York Harbor and the lower Manhattan skyline. Each apartment is a unique piece of the tower’s dynamic twisting form, featuring exterior terraces with a transitional orientation that turn to face lower Manhattan, the Brooklyn Bridge, and the East River.
The spacious, triple-height ceiling lobby provides views of a private garden and the historic, cobblestone streets of Dumbo’s Main Street. Olympia is designed to maximize comfort and convenience, boasting over 38,000 SF of indoor and outdoor services and amenities spread over three levels. Amenities include New York City’s highest private tennis court, indoor and outdoor pools, wellness and fitness spaces, a bowling alley, an indoor playroom, and an outdoor shipwreck-themed playground. In the podium, Olympia also houses 72,500 square feet of community facilities. It also features resident and public parking.







