
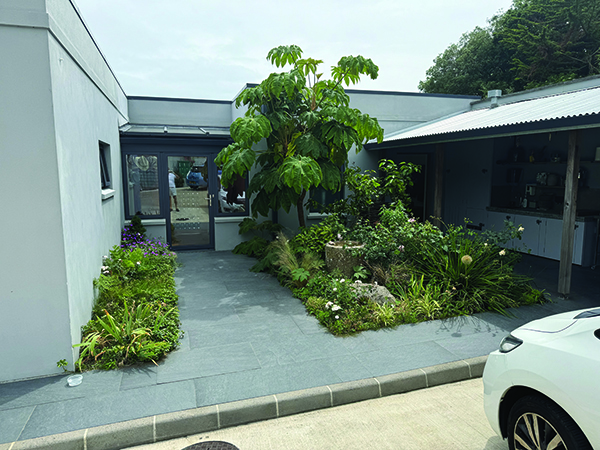

Airlie in St Brelade
Taking the honours as winner of the Jersey Design Awards 2024 Best Small-Scale New Build category, Airlie in St Brelade, is a highly distinctive new home specifically designed to meet the exacting needs of a retired art-loving couple.
Designed by Richard Le Sueur Architects and constructed by JP Mauger, this new home represents a significant architectural achievement, having been constructed on a retained original basement floor.
The design masterfully capitalises on the extensive sea views over St Brelade from the wooded hillside – and creates a characterful flow of living spaces which integrate the landscape throughout the principal rooms, as well as the secluded terrace. Parking is incidental, ensuring it does not detract from the overall aesthetic.
Richard Le Sueur commented: “The design brief had a number of specific requirements, including the need for a house on one level with easy access from car to entrance(s). The building needed to be fully integrated with the landscape, with mature trees retained and used to shelter the house and to focus views.”
The clients also requested a considered entrance sequence to include a secondary entrance with planting, an outdoor kitchen and a smoker. The property was to be accessible throughout, with easy movement between rooms and external spaces.
A further requirement was that the home should have views through to the sea, and should be shielded from another property located to the west. Roof lights were requested to bring light into deep plan rooms, and the property was to be designed for integrated use by the clients’ young family and friends coming to visit. High levels of insulation were stipulated, as well as an air source heat pump and underfloor heating. A whole house heat recovery ventilation system was also to be installed in undercroft.
Guided by this strong brief, the interior design creates a principal residential space that flows seamlessly between different uses, while also offering discrete secondary spaces for guests.
Externally, the architecture is expressed in simple form, echoing the simplicity of the original 1930s bungalow which previously occupied the site, yet enhanced with modern fenestration and door openings.
Richard Le Sueur concluded: “The final design is a testament to the determination of the design team working with the clients to create a home suited to an active retirement surrounded by the art they love.
“This project’s success lies in the ability to tailor the design to the personal needs of the client, resulting in an aesthetically pleasing modern living home.
“The clients are thrilled with the outcome now that the house is complete, and landscaping is mature. Guest use of the attached suite works well, and utility bills are low. The home is easy to live in, with art internally and landscaping externally combined to integrate the house into the hillside setting.”






