
Concept Eight Profile
Concept Eight are an established design led architecture and interior design practice dedicated to the creation of imaginative residential buildings.
Formed in 2006 as a RIBA chartered practice they cover the full spectrum of residential architecture and focus only in this sector. Their projects are mainly located in London and Southern England and their projects typically have a construction value of upwards of £500k. They do, however, take on smaller sized projects from time to time where clients are keen on a design led solution.
Criss Cross House
For this project, Concept Eight were approached by a young international family who had moved into a newly built developer home which lacked connection to the garden and outdoor space. They sought a brighter, more social home with seamless indoor-outdoor living.
Concept Eight was selected for its expertise in creating modern, light-filled homes that integrate architecture and landscape. With several successful projects in the estate, they understood the local setting and client aspirations.
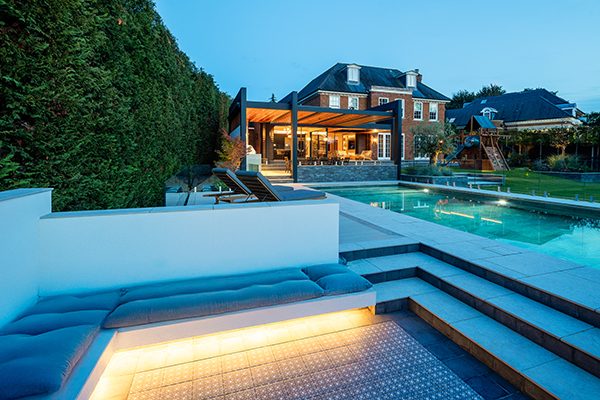
The key design move reconfigured the kitchen into a larger social space with an integrated dining and seating area, improved side access, and a dedicated boot room. Expansive glazing and slim-framed sliding doors seamlessly connect this space to a new outdoor living zone, featuring:
- A state-of-the-art outdoor kitchen with a dining area.
- A covered seating space overlooking the garden.
- A new outdoor pool and sundeck.
A contemporary material palette of neutral tones, natural textures, and carefully managed light enhances the home’s atmosphere.
In the kitchen, dining & family areas a bold dark shaker-style kitchen is paired with a pale stone feature island. A Bora downdraft extractor keeps the ceiling line clean. The dining area, positioned at the extension’s edge, features wall-to-wall sliding doors on two sides with a cornerless frame for a fully open summer experience. High-level fanlights bring in natural light, while a bespoke pendant adds elegance. A custom joinery unit houses the TV and showcases books and decorative objects.
The outdoor living, pool and leisure areas have been designed for entertaining; the outdoor kitchen includes a large grill and wood-fired pizza oven, serving an 8-person dining table. Timber cladding and slats enhance the architectural aesthetic, while an elevated seating area overlooks the garden and a striking ancient olive tree.
A dark jade-tiled pool serves as a striking focal point, complemented by a sun deck, slatted waterfall wall, and sunken firepit zone. Frameless glass barriers provide safety for young children and pets while maintaining uninterrupted views.
Overall, this transformation has created a bright, spacious home with strong indoor-outdoor connections—perfect for both family living and entertaining.
Garden Views
This project saw Concept Eight transform a Scandinavian family home into a space that reflected their Nordic design principles -natural materials, seamless indoor-outdoor connections, and functional flow.
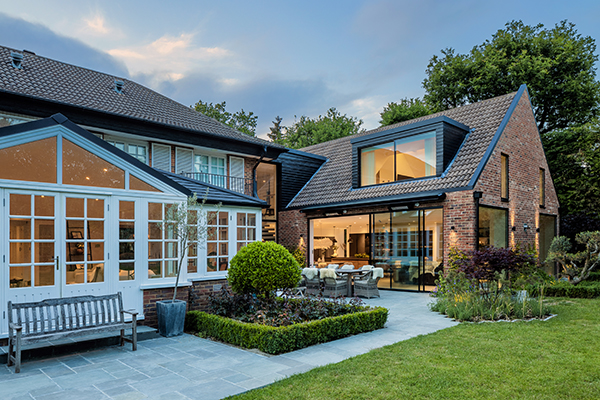
The most effective design solution repurposed the old kitchen into a cozy library linked to a new formal dining room. The redundant pool wing was replaced with a two-story extension, housing a spacious open-plan kitchen, dining, and snug area, along with a large utility room, pantry, and boot room. The upper floor introduced a generous master suite with a walk-in dressing room, en-suite with sauna, and a private seating area accessed via a feature staircase.
Large glazing panels and slim-framed sliding doors ensure the new social kitchen space opens effortlessly to the garden, creating a seamless indoor-outdoor experience. The understated exterior palette includes brickwork, slate roofing, zinc, and black timber panelling.
The interiors reflect the clients’ desire for a bright, airy space with contemporary finishes, neutral tones, and natural materials, enriched with texture and warmth.
The kitchen & dining area now offer a striking dark concrete kitchen with oak trim cabinetry complemented by a green herb/ice trough in the island and a Bora downdraft extractor. Elegant display shelving is framed by floor-to-ceiling glazing, maximizing natural views. A concrete dining table echoes the kitchen’s aesthetic, softened by the sculptural Fandango light by Kenneth Cobonpue and sheepskin throws.
The library, a later addition inspired by the client’s academic background, features bespoke shelving in Hague Blue by Farrow & Ball, creating a bold contrast to the home’s neutral tones. Crittall doors allow for flexibility as a study or reading nook. The formal dining room incorporates a repurposed Chinese wardrobe from the family’s time in Hong Kong, complemented by Timothy Oulton chairs and a distressed Bazaar Velvet rug.
In the living spaces a concrete fireplace plinth mimics the look of an upright campfire, paired with Timothy Oulton chairs for a cozy, sophisticated snug. A feature hanging chair offers a relaxing garden-facing retreat for the family.
Finally, in the master suite, designed in true Nordic style, the en-suite features a sauna, a freestanding bath under a large rooflight, and a double shower—enhancing the tranquil, spa-like experience.
This thoughtful redesign has transformed the home, creating light-filled, functional spaces that cater to family life and social gatherings, blending Scandinavian aesthetics with modern luxury.