
ALEA RESORT, Bad Orb
Two outstanding new developments – a stylish apartment building and a spectacular fine dining restaurant – have been completed at the prestigious ALEA RESORT in Bad Orb, near Frankfurt. Both were designed by PLAJER + FRANZ Architects.
The Hideaway apartments
This high-end apartment building is designed for employees of STRAUSS (the company who own the resort) and their brand partners visiting there for special projects – or perhaps even for rock stars on a world tour!
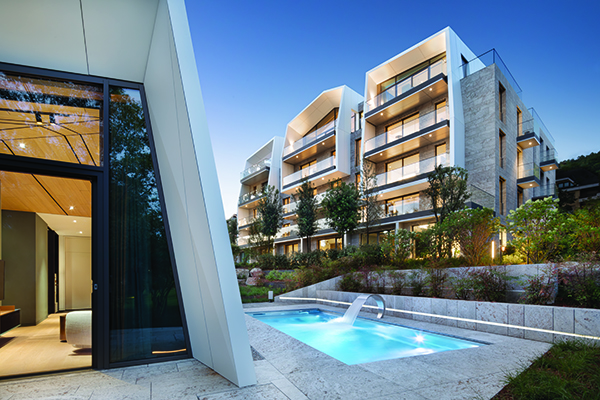
The distinctively designed new building is situated on a slope and looks down on one of the most beautiful spa parks in the area. There is also a spectacular historic wooden graduation tower where salt was extracted from brine in the late 18th century, in the immediate vicinity.
Alexander Plajer, of PLAJER + FRANZ Architects said: “This project presented a challenge in that we had to integrate modern architecture within an established location. It was therefore necessary to visually reflect the history of the location so that residents did not see the new building as a ‘foreign body’.”
The result is a modern apartment building with a façade clad in lovingly crafted local grey shell limestone. The top floor is designed with pitched asymmetrical roofing in keeping with the neighbouring buildings and complimented by balconies in white metal panelling. Their shape is a direct reference to the history of salt mining in this location – namely the shape of salt crystals.
The multi-layered surface and diverse colouring of the grey shell limestone external elevations, with their tonality of grey to ochre, create a warm impression. In combination with the white sheet metal balconies and roof shapes, this results in a coherent overall picture, proportionally balanced and well thought out, both from the lower side of the building facing the street, and from the higher side facing the park.

FOGO E ÁGUA Restaurant
Again, with a reference to the area’s salt mining history, the white geometric shape of the building is inspired by salt crystals.
Both the building and the interior was designed by PLAJER + FRANZ Architects – a fact described as a ‘rewarding task’ by Alexander Plajer.
He continued: “The restaurant is entered through a door over three metres high, clad in Japanese ‘burnt wood’, leading to a main dining area with a dramatic seven-metre-high ceiling, completely clad in oak. Other stunning features include a six-metre-high wall of tropical plants by ‘Patrick Blanc’ and a floor-to-ceiling fireplace with a free-hanging black steel chimney. The fireplace’s two tonne plinth was carved in one piece from local sandstone.”
Behind the tiled and solid wood bar frontage is a floor-to-ceiling exposed concrete wall, the surface of which is designed as an asymmetrical relief – a technical masterpiece in itself. The two five-metre-high solid copper brewing tanks mounted on the wall stand as testament to the fact that, in addition to exquisite new world wines, an exceptionally good beer is also served here.
All the furniture, fittings and finishes have been designed and built exclusively for FOGO E ÁGUA – and the plates and crockery too have been custom-made by a renowned Portuguese design studio.