
Four Seasons Hotel Osaka
Located in the heart of the Dojima area of Osaka, Japan, also known as the business district, the Four Seasons Hotel Osaka has opened its doors and is the first Four Seasons hotel for the city.
Osaka is a city that has been a commercial hub in Asia for centuries, with a rich history of trade and exchange. The history of the city and the vibrant, communicative personalities of the local people are reflected in the design of the hotel.
Reflecting the character of the place, the hotel, which is set within a 49-storey tower, is conceived as the residence of a passionate and curious person travelling through Asia, bringing back experiences and discoveries to share. The meticulously designed space, which was completed by three different Japanese design firms – Curiosity, Simplicity, and Design Studio Spin – creates an unforgettable experience for visitors and locals alike.
Completing several spaces throughout the hotel, Curiosity were commissioned to design the public spaces, including the reception, lobby, event hall, all-day dining restaurant and bakery, as well as 154 of the 175 guest rooms on the upper floors and the Presidential Suite.
Design Studio Spin were responsible for the interiors of Sushi L’Abysee and Simplicity were responsible for the design of the hotel’s 28th floor, GENSUI, a ryokan floor.
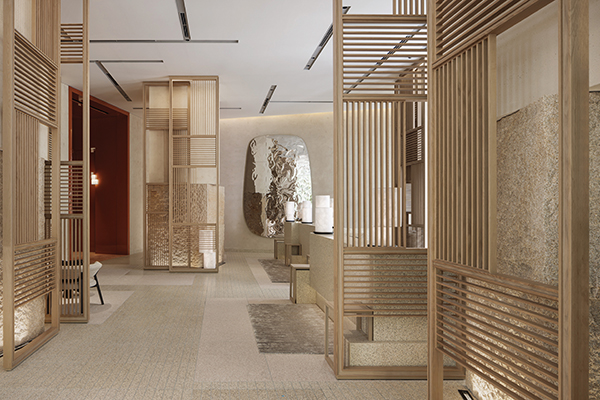
Starting their journey into the hotel via the lobby, guests are welcomed with a subtle balance between the dynamism of Osaka’s history and the delicacy of the hotel’s brand, expressed through the combination of energetic stone, reminiscent of Osaka Castle, and exquisite latticework, creating a game of hide-and-seek.
The lobby is highlighted by a large Urushi sculpture by Genta Ishizuka of Kyoto. The majestic staircase is an architectural feature that invites visitors to discover more and leads to the event hall. The lobby has also been designed to connect the interior and exterior landscape via the garden and water features.
Ground floor restaurant Jardin is the hotel’s main dining room and is a bright and welcoming space, wide open to the exterior. The restaurant features three large andon-like ceiling lights that recall an outdoor gazebo where customers feel sheltered while enjoying the carefully prepared ingredients. The interior colour scheme, muted shades of beige and smoked wood, is highlighted by the green colour of the cushions and fabrics, which blend the interior and exterior into one.
The bakery, Farine, is located on the first-floor lobby and offers guests the chance to choose from an assortment of fresh baked goods or a gourmet lunch to go.
The hotel is also home to Sushi L’Abysee, a premier sushi restaurant in Osaka and the third L’Abysse establishment following the two-Michelin-starred L’Abysse Paris. Here, Yannick Alléno’s French haute cuisine blends seamlessly with the artistry of acclaimed Sushi Chef Yasuda Itaru.
Next to Sushi L’Abysee is Jiang Nan Chun, the hotel’s signature Chinese restaurant offering soaring city views and authentic Cantonese cuisine in a dynamic and interactive setting, with a choice of private and semi-private dining.
The hotel’s 175 guest rooms are located on floors 28 to 35 of the building and all have accommodating views of the city, king size beds, flat screen televisions, Bluetooth speakers, plush pyjamas and a minibar stocked with local food and drink.
Thoughtful collaboration with the architects has resulted in a unique layout that expands the perception of space and an exclusive configuration in each guest room with each room appearing to have a different shape and layout. All functions are integrated with strong features in sculptural compositions of dark and light woods that become part of the architecture.
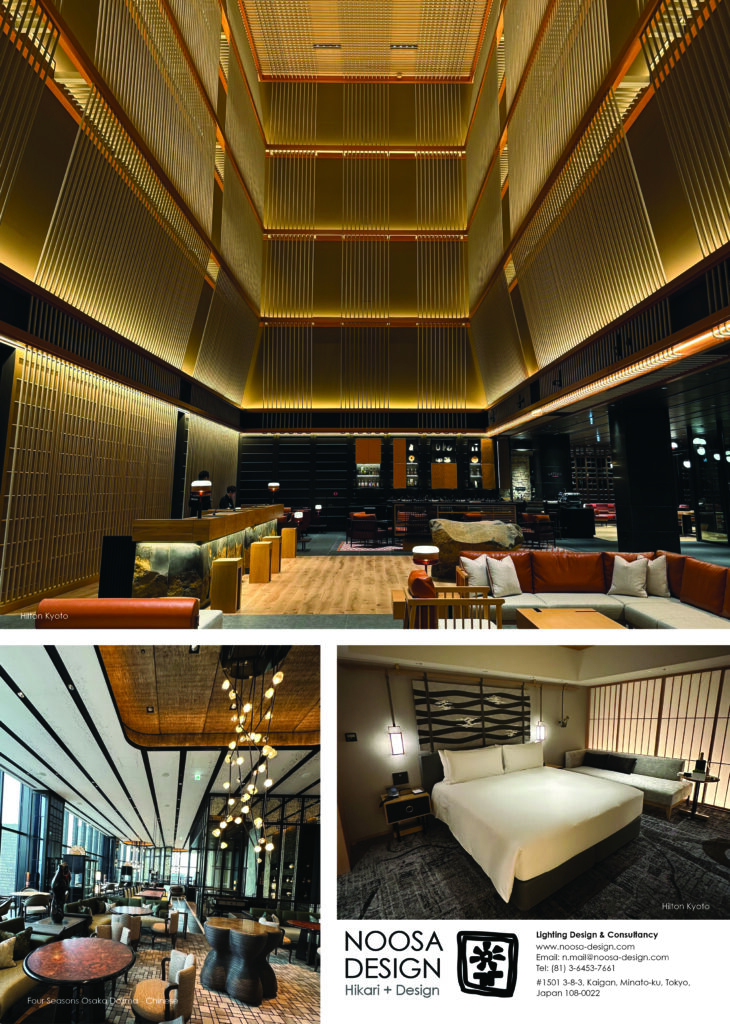
The spice-inspired colour layers of fabrics and objects flow rhythmically into each room, evoking Osaka, the trading hub of Asia. Each type of room has a single colour scheme; the Grand Osaka Suite (2-bedroom suite) has a shade of yellow inspired by the spice turmeric, while the standard room expresses the spice cinnamon.
As part of the project Chelsea International supplied roman shade screens fabricated with their original fabric for the guest room windows as well as wallcoverings custom made by a partner manufacturer based on designs by Curiosity. These wall coverings are in part of the guest rooms, EV halls on all floors and a ballroom on the second floor. Finally, Chelsea International provided upholstery fabrics imported from brands they are representing in the Japanese market. These can be found on chairs and sofas in various public spaces.
Noriaki Miyashita from Chelsea International said: “This is our second involvement with The Four Seasons Hotel, and it is a great honour to be involved with this project for one of the world’s most prestigious hotel brands. We hope guests enjoy and relax in the interior spaces created which include decoration materials we produced and supplied
“Finally, this experience and achievement of collaborating with Curiosity is a milestone for our work performance in this field.”
The hotel also houses a variety of suites including a Junior Suite, Premier Corner Suite and Four Seasons Corner Suite as well as six Speciality Suites perfect for those travelling with family and friends, for entertaining or extended stays.
In collaboration with Curiosity, Wajue was responsible for the tabletops in the Specialty and Grand Osaka Suites, the white washi paper in the guest rooms, and the copper harmonic paper wallpaper in the bakery.
Commenting on their involvement, Ayano Shibayama from Wajue said: “Wajue’s materials, born from a free expression and playful spirit that is neither art nor craft, always give me new ideas.
“Just as we feel the seasons and listen to music in our daily lives, we are able to capture unique events because they are created with a natural expression.
“If one of them happens to be adopted in the design of Curiosity and adds new value to this project as well, then we can say that our work was fortunate.”
The Presidential Suite, which offers wrap around views and boundless space has been designed as a series of interconnected pavilions in the style of a traditional Japanese residence, with interiors that emphasise the function and identity of each room. The suite includes a dining room for up to 10 guests, a living room with a bar counter and a private office. Inspired by the waters of the Yodo River, shades of blue flow through this signature suite, while custom furnishings and artworks reflect exemplary Japanese craftsmanship.
A final stand out element of the hotel is GENSUI. Located on the 28th floor, this is known as a Ryokan Floor. GENSUI, Osaka’s first modern ryokan experience, comprises 21 rooms and suites which have been designed to offer an immersive contemporary take on the traditional ryokan experience, including the chance to partake in local tea traditions at SABO Lounge.
On the Ryokan Floor, guests are requested to remove their shoes before stepping onto the rush-grass tatami mat floor of their room, which has low-slung furniture, a low-level futon style sleeping platform, washi paper walls and doors that silently slide.