
Marvin Windows and Doors
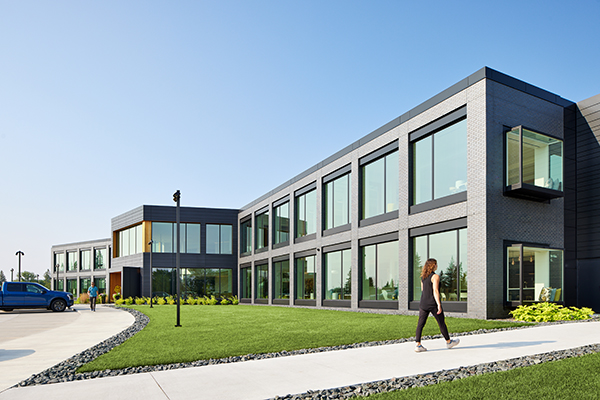
A prestigious new headquarters worthy of a global, respected company with a longstanding local legacy, has been completed for premier door, window and lifestyle brand Marvin, in the northern Minnesota town of Warroad, near Lake of the Woods.
Together with Marvin, Warroad shares a culture that values nature, fellowship and a collective perseverance to get things done. After the local community and four generations of the Marvin family grew a modest lumber and cedar company into a premier window, door, and lifestyle brand, the company’s original corporate office building, constructed in 1985, underwent only minimal enhancements. This was because Marvin prioritised investment in their frontline employees and their community.
In 2019, Marvin introduced a new purpose: ‘imagine and create better ways of living’, and the value of investing in space that impacts the health and happiness of their workforce and community became evident. Marvin therefore enlisted HGA to design a workplace that not only reflected the company’s global reputation but also honoured the company’s longstanding legacy and local spirit in the Warroad community.
HGA collaborated with Marvin to implement a holistic design approach, creating elevated environments and amenities across campus that serve corporate and manufacturing employees, the local community, and visitors alike. Guided by the principle of designing spaces that prioritise health, well-being, and comfort, the project reflects a deep focus on human-centred design.
Marvin’s commitment to Warroad extends beyond its walls. Previous investments in their manufacturing facilities, break rooms, and plant amenities have ensured that the people who make Marvin’s award winning windows and doors feel valued. The decision to retain manufacturing in Warroad reflects a century-long commitment to bettering the lives of employees and the community.
Central to the design, Marvin products are seamlessly integrated throughout. Expansive operable multi-slide doors blur the line between indoors and outdoors, connecting employees to the landscape. Stairs and overlooks are strategically placed to showcase windows at various vantage points, immersing employees and visitors in the craftsmanship of Marvin’s products and abundant natural light. Functional spaces evoke the comfort of home, with features including fireplaces and kitchen islands.
The design of the new headquarters draws heavily on the Northern Minnesota landscape for inspiration. The meandering Warroad River influenced the building’s circulation paths, with a winding layout that creates moments of both high energy and quiet reflection. Key destinations within the headquarters—the Employee, Community, and Visitor Hubs—vary in openness and intimacy, encouraging casual connections and collaboration.
The aesthetic blends clean, contemporary design with materials that visually ‘nod’ to place. Marvin’s signature crafted wood profiles are integrated into railings, stairs, and feature walls, adding warmth, texture, and a sense of pride. Outdoor patios with fire pits encourage year-round connection to the environment. A trail that winds through the woods connects the headquarters to the town’s schools and sports fields, as well as the manufacturing plant, with bikes provided by Marvin for easy transit.
As part of the project Arbor Wood Co. manufactured and supplied the thermally modified wood used throughout the exterior and interior of the project. From exterior cladding to interior millwork their products were used to help bring natural beauty and warmth to the new building.
Jon Heyesen, CEO of Arbor Wood Co. said: “As a fellow Minnesota Based Manufacturing Company, we were thrilled to be part of this project with our friends at Marvin Windows and Doors. It was important to show the innovative products coming out of the state that are making an impact in the building materials industry.”
More than a workplace—Marvin’s headquarters has become a destination. A Visitor Experience Centre showcases Marvin’s innovative products and offers guests an immersive look into the company’s culture and history. Spaces such as ‘The Living Room’ and ‘Sky View’ blend hospitality with functionality, hosting presentations, customer visits, and community events. An employee concierge team supports workplace experiences, from meals to event planning, while spaces like the Loft and an employee garden provide opportunities for relaxation and creativity. Outdoor gathering areas and a Community Hub further integrate the headquarters into its surroundings. The reimagined headquarters is a testament to Marvin’s legacy and a celebration of its people, its place, and its promise to innovate for generations to come.