
Pennyweight Hotel, Boston
A project to rebrand and refresh the former Kimpton Onyx Hotel into a Hilton Curio Collection property in Boston’s West End is now complete, with guests already enjoying the hotel’s new look.
The original building that houses the Pennyweight Hotel was constructed by Group One, a JCJ Architecture Studio back in 2001, and the company revisited the hotel in 2013 to give its interior a much-needed upgrade. This strong relationship between client, architect and designer meant that JCJ Architecture was again the perfect choice to lead the hotel’s latest renovation project.
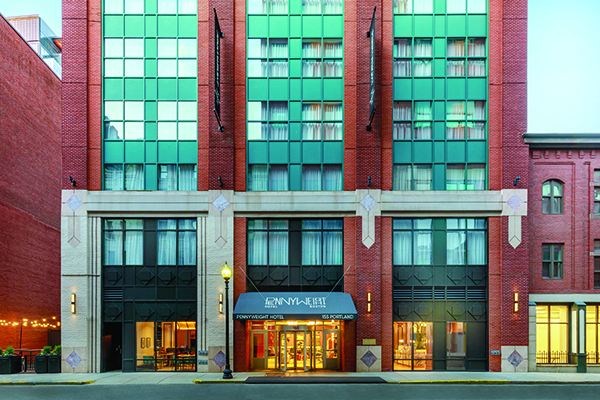
Located at 155 Portland Street in Boston’s West End neighbourhood, the Pennyweight Hotel’s new name is a clever nod to its address; 1.55 grams is the exact weight of a penny. Completed in two phases, the design team renovated the existing hotel whilst it remained open for guests, working closely with Boylston Properties to transform the space to fit the Hilton Curio Collection brand.
The Pennyweight Hotel’s new design aesthetic evokes an urban sophistication with an eclectic and irresistible spirit. Many traditional details incorporated throughout the property draw inspiration from its Boston locality and storied past, these are combined with modern styling, reflective of the emerging neighbourhood that the Pennyweight finds itself in, which is full of pioneers, artisans, and entrepreneurs.
Staying true to its moniker, the Pennyweight Hotel also includes subtle design references to the penny throughout—including finishes, materiality, and colours that allude to the life cycle of a penny, from its fresh copper state to its oxidised green hue. Upon entry, a rare antique penny encased in glass and spotlighted welcomes guests by creating an unmistakable sense of place.
The vibrant ground floor lobby welcomes guests to socialise in a comfortable yet stylish atmosphere. Framed in a warm palette of autumn copper panel-painted walls with white oak flooring, the space creates a residential feel that blurs the lines between grand foyer and living room. Collected soft, luxurious seating and cocktail clusters give the furniture an unmistakably eclectic feel, as though collected over time.
PREMIER HOSPITALITY INTERNATIONAL spoke with Janine Clifford, Senior Project Architect and Carrie Nielsen, Senior Associate, Senior Project Designer at JCJ Architecture to find out more about the design process behind the hotel’s brand-new look.
Janine said: “The lobby has changed quite a bit from the previous hotel experience. We took out a whole wall and changed the layout of the spaces. The area was tight and closed off, with the bar situated in the lobby, which made it a less appealing place for guests to sit during the day. The décor was high contrast, with dark finishes, so the transformation into the new space has been a huge part of the rebrand of the hotel.”
Carrie added: “We tried to create moments in the lobby through different seat groupings which add layers to and lend themselves to the different ways to use the space. Even though it is an open plan space, we used furniture to create different spatial relationships.”
Making their way through the lobby, guests can visit the bar-café, the perfect place to enjoy some afternoon drinks or casual dining. An arched copper-toned canopy extends over the wooden bar top, creating a dramatic focal point within the space, and traditional black and white flooring contrasts playfully with the furniture in the space, which ranges from verdigris green to rose gold and pale umber. The walls are adorned with an assortment of mixed media art that pays homage to the city, drawing parallels from the city’s local history and enterprising spirit.
Speaking on the bar area, Carrie commented: “The bar area continues the modern meets traditional aesthetic. We wanted to elevate the entire bar volume that we had, so we brought in the copper back bar feature to enhance it. We wanted it to feel like a welcoming moment, as it’s something which faces outwards and catches your eye from the street.”
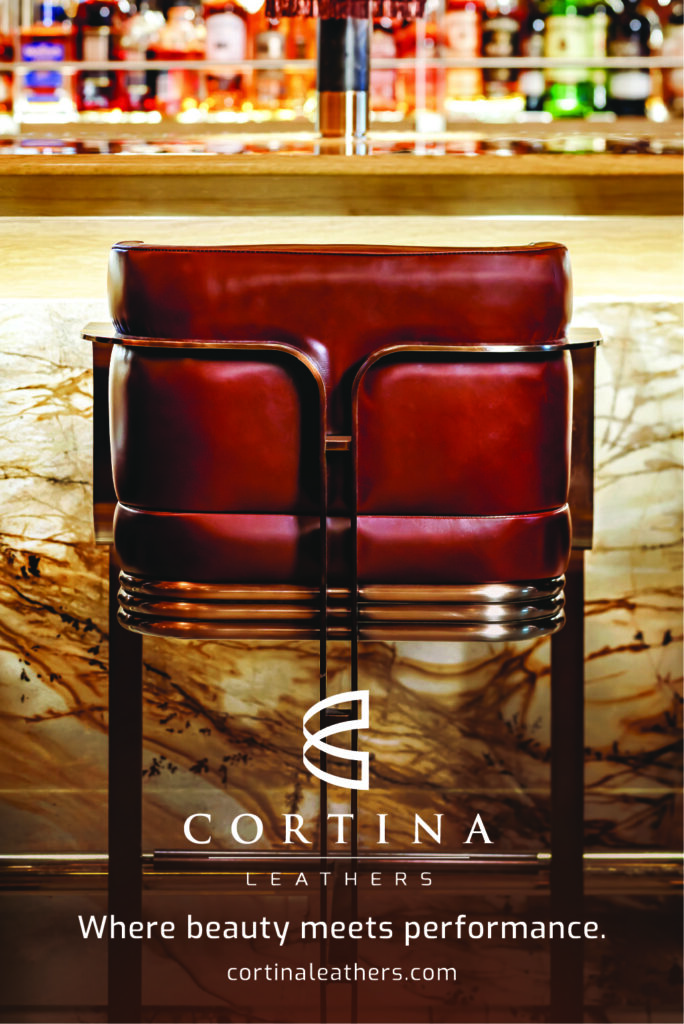
As part of the design for several spaces in the hotel, the designers from JCJ Architecture chose three performance leather collections from Cortina Leathers, all protected by Crypton® and made in the USA: Chesapeake in Gold Dust for lobby seating, Florence in Oceana for bar stools, Cuyahoga in Drop Anchor for ottomans, and Cuyahoga in Driftwood for dining chairs.
Jack Prause from Cortina Leathers said: “It was an honor to be part of the Pennyweight Hotel project and a joy to collaborate with JCJ Architecture as part of their creation of this sophisticated, innovative and luxurious interior. We feel the results showcase how genuine leathers enhance the guest experience and the aesthetic of a truly notable and timeless design.”
The hotel’s guest rooms have also been treated to an upgrade, with each guestroom designed to reflect Boston’s brownstones, embodying their timeless appeal through a fresh lens. A fireplace mantel adds to the traditional feel while acting as a backdrop for television entertainment. The hotel’s subtle penny-themed colour palette links the public spaces and guest rooms simultaneously, and in-room desks have been removed in favour of a movable laptop table and corner lounger, giving guests more flexibility in their stay.
The guest bathrooms are yet another example of where style meets story-filled design. Inside, a striking black quartz freestanding vanity with rose gold fittings sits next to an open shower with floor-to-ceiling black metal framed glass panels, modern black fixtures with dual shower controls, and modelled subway tile giving the design a subtle urban sophistication. Custom wallcoverings above a wainscot trim add character and interest to the washroom space, whilst also referencing the local context.
Carrie explained: “We collaborated with The West Ender, which is a neighbourhood local newsprint, and took snippets from their historical newspapers and interpreted it into a wall covering in the bathrooms. We also playfully interjected some of the messaging from The Pennyweight’s branding, incorporating images of a pigeon, a pizza and a purse into the pattern, which helped us to bring the old and the new together.”
As part of the project Orion RED acted as the project’s millworker. Brought in by general contractor Citywide, Orion RED worked alongside Group One Architects on the project.
Commenting on the importance of working on this project, Alexander P. Punchak, VP of Design, Engineering & Business Development at Orion RED said: “Our team takes on a wide range of projects from relatively easy, large volume commodity production to relatively challenging, one-off high end custom millwork projects. Doing all of one or the other day in, day out would prove to be either boring (in the case of the former) or exhausting (in the case of the latter). Our ability to say yes to both, and whatever lays in between, helps to keep our teams curious, engaged, and cohesive”
The reimagined Pennyweight Hotel is now one of Boston’s must-see destinations. With a purposefully localised feel and a fresh take on the hospitality experience, the property invites visitors and locals to relax, socialise, and enjoy its unique atmosphere, acting as the perfect base from which to explore the city.