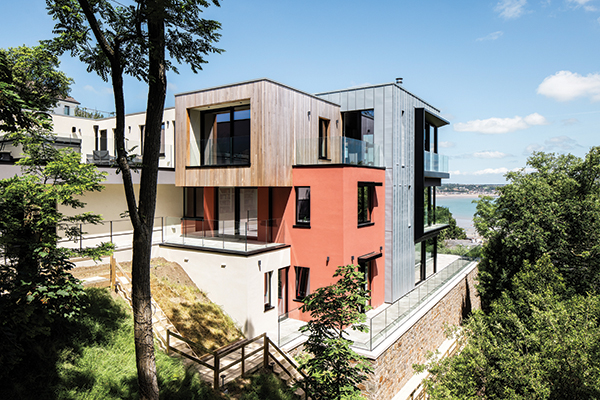

Melusine St Brelade
Highly commended in the Jersey Design Awards 2024 Best New Large-Scale Building category, as well as being shortlisted in the Best Interior category, Melusine is a truly impressive residence, showcasing excellence in construction, architectural and interior design.
Standing proud on a granite outcrop of Mont Arthur in St Brelade, this striking new build four-bedroom home was designed by Godel Architects and constructed by Mitchell Building Contractors.
This prestigious property includes a guest annexe, double garage, gym, combined office and library, air conditioned fully fitted wine cellar, plus a bar and parquet floored area which can be used for dancing.
Godel Architects Director Phil Satchell said that the original building on the site, which was demolished, was of very poor build quality and had been extended sporadically to the extent that it had become a warren of small rooms connected by meandering corridors and staircases.
He added: “The vision was for an architecturally bold, yet warm, home. The client didn’t want a white box-style property, but rather one that was both unique and inviting. This vision was attained through the use of stained cedar cladding inside, which lines the walls and ceilings with a natural warmth throughout the house.
“On the exterior, the fragmented form of the building reduces its visual scale, while the material palette of grey, western red cedar and zinc work in harmony to create a synergy with the beauty of the surrounding landscape. The design also maximises the spectacular sea views, creating sheltered external spaces that enable the outside to be enjoyed whatever the weather.”
He continued that key to the concept of creating this modern ‘tree house’ was to organise the rooms so that they enhance the experience of the wooded environment, arranged amongst a variety of long views which make one appreciate the flow of space from inside to outside.
The property spans three levels, yet from the north side, cleverly masquerades as a single level home. Intermediary terraces and covered balconies link the levels seamlessly into the gardens below. An ancillary unit complements the four-bedroom main house with a guest suite, double garage, and even lift access between the floors.
“The construction process was extremely challenging,” said Harvey Mitchell, director of Mitchell Building Contractors, who explained that the project had presented many obstacles – particularly when it came to the movement of materials which had to be craned up and down the steep site. Preliminary work on the sub-structure plinth was also complex, taking four months to complete, as this required a considerable amount of excavation.
The interior of the property is just a stunning as the exterior. Within the spacious entrance hall, three circular roof lights cast reflections on adjoining walls akin to a constantly changing artwork. From this point, there is flowing access to open-plan living areas separated by glazed screens and sliding doors with black metal edging – a detail complemented by the furnishings.
With floor-to-ceiling glazing, living areas on the upper floor have a feeling of light and space, as well as spectacular views across St Aubin’s Bay. These views can also be appreciated from the property’s wraparound terrace and, with a choice of other terraces around the house, there is a place to enjoy the sunshine at any time of the day.
The kitchen diner provides a functional and sociable hub with fitted, two-tone cabinets, plus an island large enough to double as a work station when needed. More storage is available on both sides of a connecting pantry which has a porthole window at its end, so it also has a view of the bay.
The lounge is a comfortable place to sit and relax, with a focal point provided by a suspended fireplace. The four double bedrooms have differing colour schemes, but all have fitted furnishings and an en-suite bathroom and two, including the fabulous master suite, have access to a terrace.