
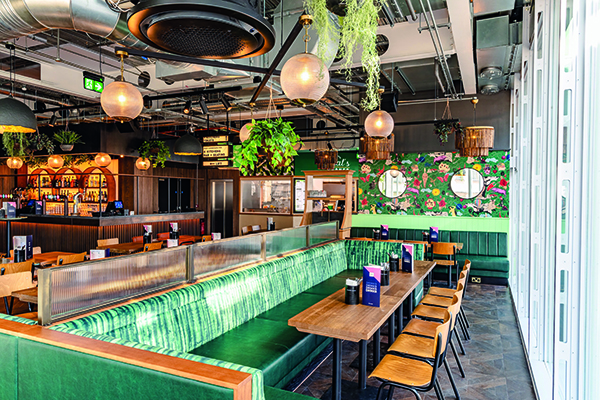

Market Halls, Paddington
Market Halls, one of the UK’s largest food hall operators, recently transformed West London’s dining scene with its newest and most ambitious opening yet in Paddington.
Located at 1 Paddington Square and spanning an impressive 11,000 square feet, Market Halls Paddington features eight food traders, two bars, an outdoor terrace, and sleek communal seating for up to 355 guests inside and 130 outside. Its modern design includes vibrant, social spaces that celebrate London’s eclectic food culture, marking itself as one of West London’s largest drinking and dining destinations.
Building on the success of its Victoria, Oxford Street, and Canary Wharf locations, Market Halls has earned a reputation for housing some of the best street food in London and has introduced a fresh line-up of traders including exciting exclusives.
BAO Night Market captures the grab-and-go energy of Taiwan’s bustling night markets, while from the Ashes Parrilla, a new concept from the From the Ashes team, introduces a South American-inspired menu. Farm Girl will serve wholesome dishes such as breakfast bowls, pancakes and sandwiches, and Souvlaki Eatery delivers authentic Greek flavours. Finally, Breddos, offers inventive, flavour-packed Mexican dishes.
These newcomers join the much-loved Market Halls classics including Gopal’s Corner by Roti King, Black Bear Burger, and 20ft Fried Chicken, creating a diverse food hall experience.
There is also an extensive drinks menu, a curated wine list and draught beer and cider available on tap.
With a live stage, Market Halls Paddington hosts an exciting calendar of events year-round. Highlights include live music and DJ sets, quiz nights, live sports screenings, and a vibrant lineup of seasonal celebrations such as St. Patrick’s Day, Oktoberfest, and Halloween.
And the design of this multi-faceted venue is as stunning and distinctive as its offer. Interiors were created by Mia Design Ltd; R2 Design & Build Ltd served as the fit-out contractor for the project, overseeing every aspect of the build. As the principal contractor, they were responsible for the full construction process, including the enabling works, joinery, main staircase, and the execution of key design elements. Starting with six separate units, R2 removed the dividing walls to create a seamless, open space and successfully completed this challenging project in just 22 weeks.
Harpinder Singh, Construction Director at R2 Design & Build Ltd, shared: “I’ve been with Market Halls since the beginning, having completed numerous fit outs across all their venues. We’ve been involved in every Market Halls project to date and R2 Design & Build Ltd is their preferred contractor because we understand their vision and how they work.”
Speaking to PREMIER HOSPITALITY MAGAZINE about the interior elements, Tulay Tokay, founder of Mia Design said: “The interior space originally comprised multiple units across the first and second floors of this beautiful Renzo Piano-designed building. The units were combined to provide larger open spaces to accommodate separate bars on both levels, along with the trader kitchens and related functions. A grand staircase and its void allowed for vertical fluidity and created a spacious 3D effect at first sight. So, even before adding interior design elements, we had great content as a starting point.
“The Market Halls team is like a family and highly experienced in creating venues and new stories. I had the privilege of working with Market Halls on previous projects, so I was already familiar with the brand identity and operational aspects. However, we carefully went through everything in detail again, discussing the visual reflection of this brand identity and what the possible add-ons could be.”
She continued that the main inspiration for the interior concept was the beautiful contrast between the building’s architectural details, such as the sleek and clean-cut steel structural elements, large glazing surfaces, sun breakers, and the beauty of Paddington Station’s roof and entrance steelwork, which elegantly reflects its own timeline and style.
The designers therefore focused on creating another ‘layer’ of contrast between the existing, striking architectural elements and the new materials and furnishings which were introduced. This approach allowed them to highlight the architectural elements’ value without attempting to imitate them, while also conveying the ‘Market Halls’ interior design language. This language is one that embraces powerful traditional influences, mixed with an element of charming, controlled chaos and a playful, colourful, slightly industrial, and most of all ‘fun’ ambiance.
Stand out elements of the design include ‘floating’ panels with a green ceiling above the staircase, benefiting from the open vertical space of the staircase void and creating a gravitational ‘centre’ to the space.
Another striking feature is the contrasting design of the bars on each floor, featuring a variety of forms, materials, and styles. The washrooms are also diverse, showcasing a range of materials in strong colours, scales, and forms to create a highly theatrical, ambiance.
Tulay Tokay commented: “Guests can expect a very playful environment – lively and fun – with a combination of different design styles existing simultaneously yet complementing each other.
“The whole project team, including the client, contractors, and designers, were very committed. Although challenges were faced from time to time, they were all overcome with an elevated team spirit and expert knowledge.
“Feedback from the project has been good. Our design message has been heard and accepted with joy. What else could be more satisfying?
“I think that this project has been a milestone! It could be considered a bit risky to play with contrasts and include elements of different styles, expecting them all to coexist in harmony. The result is a bit chaotic in a good way and a bit rebellious… I’m happy that the risk taken paid off in such a nice way.”
Hailey Riley, Head of Property for Market Halls, says: “Leading the transformation of this venue from shell and core into a beautiful, fully functioning food hall has been an absolute pleasure. Securing our fourth London location was a significant milestone, and it was crucial for me to assemble the right team and create a comprehensive brief to support the vision. Every detail was meticulously planned, and thanks to my incredible team, we’ve successfully brought this stunning venue to life.”
Andy Lewis-Pratt, CEO of Market Halls, adds: “Securing our fourth venue in such an iconic London location is hugely exciting for us. Our goal is to make Market Halls Paddington the best one yet.”







