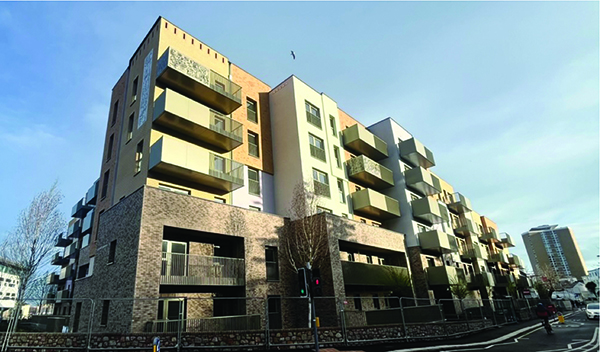

The Limes and The Assembly Rooms
Celebrating two prestigious wins in the Jersey Design awards, Waddington Architects took the honours for their projects at The Limes and The Assembly Rooms.
The Limes
Highly Commended in the Best Large Scale New Build category, The Limes at Havre des Pas, St Helier, is a major residential development completed in mid-2024 for Andium Homes.
Comprising 130 new apartments and 12 refurbished apartments, all with private balconies, as well as secure basement resident parking and landscaped communal gardens, this impressive new build scheme delivers innovation in architectural design against the escarpment of Fort Regent on the bustling Green Street roundabout.
Mike Waddington of Waddington Architects commented: “The scheme uses a bold massing and varied materials palette surrounding a sheltered southern courtyard for the enjoyment of residents overlooking Havre des Pas.
“Utilising Modern Methods of Construction, the project was delivered both on budget and on time, showcasing a series of simple modular forms adorned with diverse external materials and vibrant colours, all set atop a north-facing brick plinth.”
The Route du Fort setting is complemented by newly planted trees that provide an immediate lush setting, and have the space to grow into mature species, softening the overall built massing and adding biodiversity. The architectural forms build up vertically, culminating at the northwestern corner. The building gracefully embraces a southern facing podium courtyard at the rear, offering a public space for residents to enjoy, complete with landscaping, shelter, and art that reflects the site’s historical connection to the former railway.
Thoughtful embellishments, including narrow slots that echo Fort Regent’s battlements, and facade tiles that echo the rich Edwardian tiles seen in the local area, add layers of historical and cultural resonance. Artistic emblems depicting family life are also inscribed onto the balcony facades, enhancing the building’s narrative.
Vertical lines help break the mass of the large block, employing common balcony and fenestration forms to create a cohesive and harmonious aesthetic. This approach marks a significant departure from the past practice of unrelieved large block facades, introducing robustness and expression. The bold design of The Limes is celebrated as a groundbreaking step in contextual responses to place, setting a benchmark for quality design
Mike Waddington said: “We are delighted that The Limes won the only design award for affordable homes in the Best Large-Scale New Build Development category. The judges focussed on how effectively the three-dimensional building form is composed, the successful relationship with Jersey context and neighbourhood, its character and identity, the materials chosen, the small but important details and the wider community benefits.”
The Assembly Rooms
With a stunning frontage Commended in the Best Placemaking and/or Community Engagement category, The Assembly Rooms is an outstanding one-off residence and a striking addition to the streetscape in Le Boulevard, St Aubin.
A new building was required following the loss of an earlier 20th-century structure on the site due to fire. The new residence was thoughtfully designed to harmonise with its context and provide a positive public space to the north-east of the gable.
Mike Waddington said: “The scheme has successfully created a new place that echoes the rich materials, textures, and colours of its surroundings. While the land remains private, the foreground of the new building engages with the public street, celebrating the maritime heritage of this part of the Island.”
A small forecourt serves as a semi-public space, contributing to the sensitive heritage setting through the careful selection of materials and the thoughtful definition of space by walls and planting. This project exemplifies a respectful and innovative approach to rebuilding and enhancing both the aesthetic and functional aspects of the area, while honouring its historical significance.
Described as ‘a house like no other’, this impressive property incorporates a large garage with turntable, a gymnasium, wine store, lift to all floors, spacious open plan living area with inner courtyard, large luxury kitchen with top of the range appliances, four bedrooms, and sliding windows overlooking the harbour.
Mike Waddington added: “At the other end of the scale, it’s great to have been Commended in the Jersey Design Awards for the frontage of this small development. The judges valued how the contemporary contextual design enhanced the public realm and could be enjoyed by passers-by. Inspired by St Aubin’s rich maritime industrial heritage, the asymmetrical façade design is a mixture of granite, robust steelwork and malleable more ‘playful’ steelwork – which doodles waveforms across the garage doors and railings. A gentle reminder of ‘place’.”