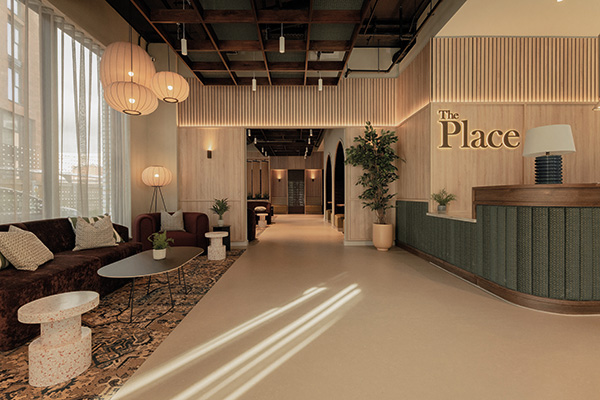

The Place, Nottingham
Stylish new purpose-built student accommodation ‘The Place’ in Nottingham is certainly ‘the place’ to be, with its inspired design offering every contemporary comfort, plus a wealth of facilities to enrich student life – including study, fitness and social spaces, as well as a spectacular rooftop terrace.
The 409-unit scheme at the junction of Queens Road and London Road is a market ‘first’ for developer and owner MRP. The project seeks to address the supply and demand imbalance in the city for the incoming undergraduate population and was designed by Belfast-based architects Consarc.
The interior design, from room finishes to the scheme’s show-stopping amenity spaces on the ground floor and 11th floor roof terrace, was carried out by multi-award-winning interiors consultancy Ekho Studio.
The scheme sees the redevelopment of a brownfield site directly adjacent to the railway station and supports Nottingham City Council’s strategy of integrating students into the city centre in secure, purpose-built accommodation.
Constructed by McAleer & Rushe and managed by Homes for Students under their luxury Prestige Student Living brand, the 11-storey BREAAM ‘Excellent’ property offers a mix of ensuite and under-graduate studio residences, alongside generous amenity spaces, including a gym, private dining room, and 360° rooftop terrace and sky lounge offering spectacular panoramic views over the city.
The project is Ekho Studio’s first scheme for this client and brand, with a second scheme for the same client now underway in Glasgow.
Rachel Withey, Founding Partner at Ekho Studio commented: “Purpose built student accommodation is a particularly vibrant market in the UK right now. Historically, students lived either in halls of residence or in shared houses, under the aegis of private landlords, where standards could be very unpredictable. We are delighted to be part of the maturation of this flourishing market with projects like ‘The Place’, whose imaginative design, with its seriously ‘grown up’ members club feel, offers students not only contemporary comfort and security, but also study, fitness, gaming and social spaces – with proper design credentials.”
She added that the major design challenge for the 100 sq. m amenity area on the building’s ground floor was how to keep the series of spaces and functions it contained open and ‘flowing’ rather than compartmentalised.
Where fire safety regulations necessitated break points, these are mostly met using glazed doors, maintaining through-views to ensure students feel invited to use all of the spaces, from the reception through to the active zone (gym and games space); study zone; lounge and kitchen zone – which includes a high bar, coffee point, lounge seating and a TV lounge – and the final series of private dining and event spaces to the rear of the plan.
The design team at Ekho Studio based their concept on three site-specific threads, helping ensure a unique style and sense of place.
The first thread ‘heritage’, considers the city’s history and the strong, continued presence of industrial buildings and mills. The site of the development was historically famous for the production of iron, steel and lace.
The second thread was ‘process’, which examined the production of lace in particular, Nottingham’s most famous product, which made the city the lace capital of the world.
The designers were particularly inspired by the journey of the threads weaving together to form the lace pattern.
Finally, the designers took inspiration from ‘locality’, not only in terms of the specific area of the city where the new building is located, but with reference to the Queens Road itself, which was constructed in 1843 and named in preparation for a forthcoming visit to Nottingham by Queen Victoria and Prince Albert, en route to Belvoir Castle, 20 miles to the east. The 11th century castle is one of the UK’s finest regency castles, providing the perfect inspiration for a luxury note to balance harder-edged industrial inspiration.
Ellie McCrum, Associate Designer at Ekho Studio explained: “Translating these three concept threads into materials, colours and forms meant referencing the city’s industrial history and pairing that with inspiration taken from the opulence of Belvoir Castle. The influence of the latter included the use of heritage shapes, colours and forms, expressed in a contemporary design language through a sophisticated, muted colour palette, along with the use of patterned fabric, soft curved details and arches, grid-like structures and classic panelling.
“These are then paired with stainless steel detailing and metallic accents to represent the industrial aspect of the concept threads, with joinery and window manifestation perforation allusions directly referencing the ‘Jacquard cards’ of the lace industry.”
The reception has the feel of a hotel lobby with the front-of-house desk designed with a combination of hard and soft surfaces, including a front in fluted upholstery, with the fabric also being used throughout the scheme in different colourways. The area sets the tone for the scheme by introducing three different shades of timber laminate – light oak, a darker oak at a higher level and dark highlights – used throughout the ground floor.
A seating area directly opposite the reception includes incidental tables, stools, sofas, and also a feature corner area with planting.
Two arched booths are situated to the right, directly beyond reception in the extended lobby area. The booths feature inset banquette seating, a table, with an artwork and a pendant light to the rear wall, whilst the stand-out element is the interior treatment of the arch, lined in a rich maroon ribbed fabric.
The rear wall here is also painted in deep maroon, uplit beyond the timber laminate wall panel, with the maroon further referenced in the wall of postboxes to the rear of the space.
Directly opposite are the first of a series of perforated timber boards, referencing Jacquard lace patterning and set on pivots, so that they can be arranged at angles. The postboxes to the rear are separated by slatted timber panels and have inset banquette seating at their base.
Ellie McCrum continued: “Whilst the gym is in its own ‘box’, for user privacy, there are pockets of glazing to allow for natural light ingress and to permit glimpsed views into the adjacent games space.
“The games room beyond features perforated timber boards on pivots once more, and there are mirror sections on the back wall, inset into full-wall shelving with planting throughout. The dominant central pool and table tennis tables are in neutral tones.”
The extensive lounge area beyond has been designed in warm tones, including olive-green velvet sofas. A study hub area directly beyond the lounge has a high, shared table and timber wall panelling.
The final element of the reverse-L-shaped ground floor amenity space is a private dining room or event space and integrated full kitchen.
The treatment for the rooftop terrace and Sky Lounge mirrors the ground floor space. Furniture includes lounge seating – armchairs, wingback chairs, sofas, stools and incidental tables – with planting throughout.
There are nine subtly-graded levels of bedroom in the scheme – Classic, Classic Plus, Premium, Platinum, Penthouse, Bronze, Silver, Gold, Platinum and Accessible. The room layouts were by Consarc, the scheme’s architects, whilst the design in terms of finishes and colour palette was created by Ekho Studio and follows the design language created in the amenity areas.