
Chancery House, London
This landmark project to refurbish and completely transform Chancery House into a versatile set of workspaces was recently shortlisted for a RIBA London Award 2025.
Set atop the London Silver Vaults, the capital’s historic subterranean silver market, the transformed Chancery House is a sector-redefining workplace, with user wellbeing at the core of its design. dMFK Architects has refurbished, reconfigured and extended the original 127,000 sqft building, collaborating with Norm Architects to deliver the interior architecture.
First built as the Chancery Lane Safe Deposit in 1885, the original Chancery House building suffered a bomb hit in WWII that levelled the structure – only the below-ground London Silver Vaults survived. The structure was rebuilt to provide offices in 1953, with extensions and piecemeal refurbishments in the 1980s and 2000s, and acquired by Fora’s parent company The Office Group in 2019.
The project’s brief was to consolidate the design language of the exterior to reference the original architecture, open up poorly connected spaces, revitalise the dated interiors and create a versatile set of workspaces that prioritise wellbeing.
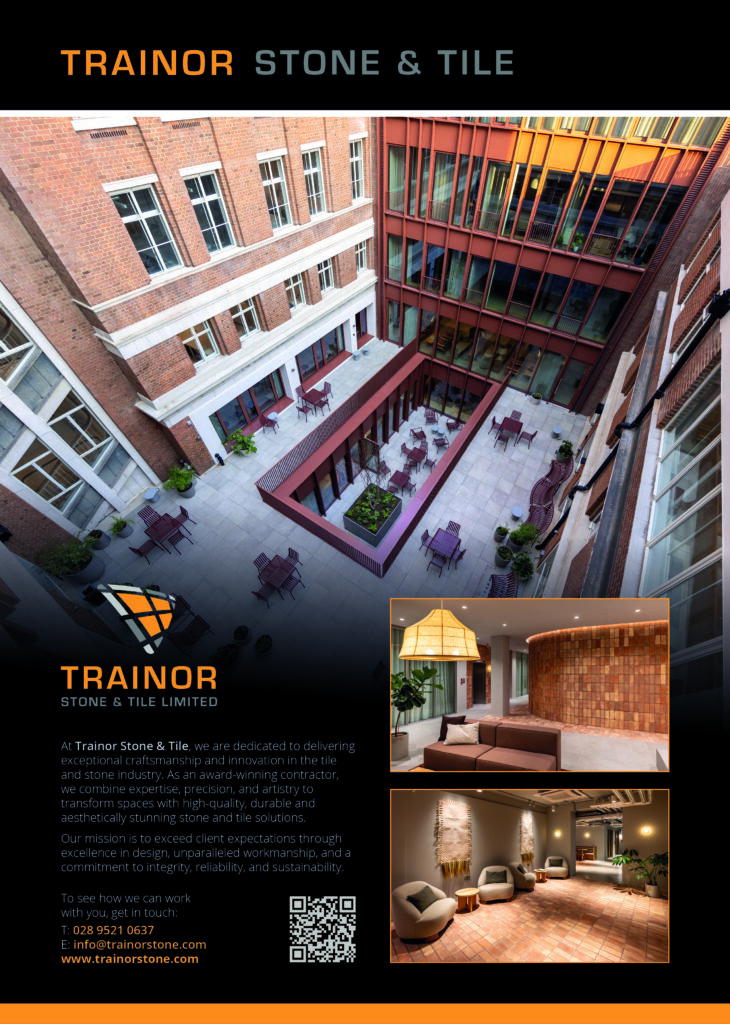
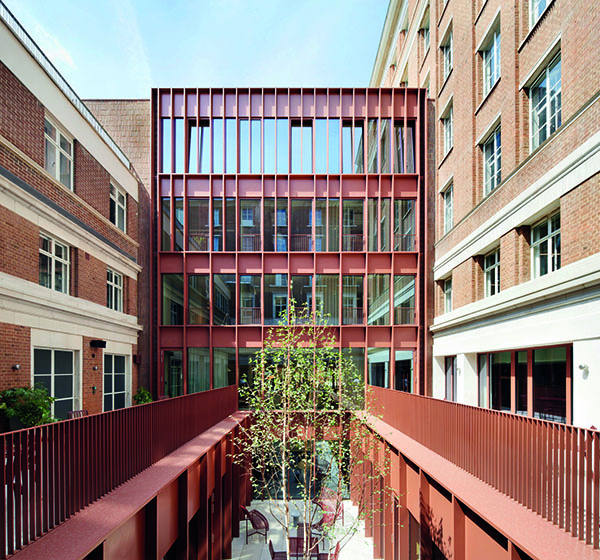
The retrofit stripped back an aesthetically incongruous glass curtain-wall façade of a ’00s extension in favour of a higher-performing cladding system, reconfigured the ground-floor structure to allow better permeability and introduced new carefully planned lightwells and courtyards to bring light into the previously dark interior and lower floors.
The new flexible workspace, which launched in Spring 2023 was 75% let within 3 months of opening and features beautifully designed shared workspaces, break outs and amenities including a state-of-the-art gym and fitness studio, rooftop terrace, courtyards, and a café. The space has been envisioned as a workspace that complements what an employee’s home office may lack.
Wellness spaces like the gym and yoga studio at Chancery House are treated to natural daylight, views of green spaces and fresh air, allowing employees to increase their mind and body’s connection with nature throughout the working day. The space also comes complete with an onsite restaurant making the task of choosing a balanced healthy lunch a breeze.
The building’s entrance was also updated with the addition of a steel-lined portal that replaces the existing stone arch to mark the arrival point and enhance the building’s relationship with the street. The entrance to the London Silver Vaults was also updated with a similar architectural language to the building’s main entrance, using steel and a stepped form that references the stepping bank vault doors and history of the vaults below.
The Chancery House project champions sustainability and achieved a 77.5% reduction in embodied carbon when compared to a best-practice new build, in addition to WELL Platinum (LGF and GF) and BREEAM Excellent certifications. A 27 kgCO2/m2 was also achieved through specifying reused raised access floor tiles and retaining windows.