
Montcalm Mayfair
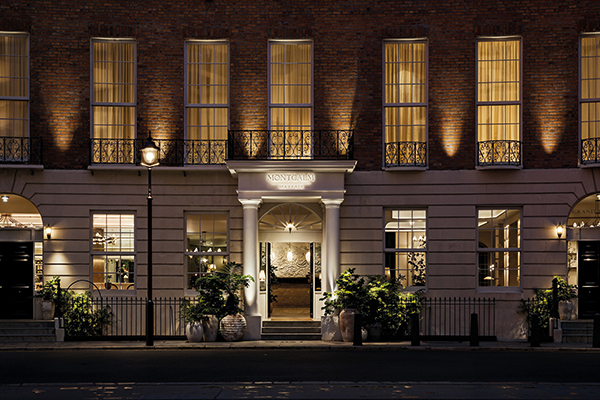
This March, the Montcalm Collection celebrated the reopening of Montcalm Mayfair after an extensive two year renovation. The project sought to preserve the building’s historical integrity, while incorporating sustainable design elements and modern amenities, resulting in hotel that feels like more than just a place to stay.
The reopening of Montcalm Mayfair introduces the concept of ‘Sensitive Luxury’ to London’s hotel landscape, with a design that speaks to all of the senses, honours classic architecture, and is built upon contemporary values.
This landmark refurbishment has been led by award-winning architects Holland Harvey and interior designers Studio Est and Studio Mica, with County Contractors, one of London’s leading hotel refurbishment specialists working alongside them. Working under a JCT design and build contract, County Contractors led the way in developing and implementing the design and its onward construction. This included, but was not limited to, the bedroom and bathroom areas, external facades and roof replacement.
In keeping with all Autograph Collection hotels, Montcalm Mayfair’s new design celebrates its Georgian roots. The hotel combines rich historical narratives with modern sophistication, celebrating individuality, creativity, and sustainability.
A major part of the renovation works was the creation of a three-storey infill extension, built to house an additional 12 bedrooms. Previously, the hotel had been partitioned at ground floor to create a series of poorly lit, cellular spaces linked by a corridor adjacent to the original Georgian sash windows that overlooked the street. Holland Harvey’s design sought to reestablish the building’s relationship to the crescent and Wallenburg Place, to reinstating the importance of the crescent in the design and filling the ground floor with natural light.
PREMIER HOSPITALITY spoke with Richard Holland, Director of Holland Harvey Architects, he explained: “We were heavily influenced by the building’s history. The building is Grade II listed, as the façade is the original part of the Georgian structure. The building was heavily bombed in the second world war and was rebuilt as a hotel in the 1970s with a concrete frame. At the rear, the hotel has a sawtooth profile that we emulated in the design for the extension, creating a ziggurat form that gently steps back to allow natural light into the lower rooms. The proximity of the extension to the existing rooms meant that maintaining privacy was a key issue so cast glass was used to provide natural light whilst obscuring direct views into adjacent rooms.”
He added: “Architecturally, the extension is a striking addition that complements and contrasts the graceful historic crescent.”
Designers Studio Mica were responsible for the interior design of the hotel’s new guest rooms, suites and surrounding lobbies and corridors. As part of the redesign project, Studio Mica reconfigured the rooms on plan, increased the suiting opportunities between rooms, improved the guest bathrooms and focused on all rooms having a king size bed and comfortable lounge area. Custom designed fitted furniture was used to maximise the living spaces in each room while incorporating additional features such as wet bar kitchenettes in the premium suites.
Abigail Kendler, Director of Studio Mica told PRMEIER HOSPITALITY: “In order to enhance the guest experience, we focused on spatial efficiency—ensuring ample storage while maintaining a tranquil, uncluttered environment.”
She continued: “The focus of our design was to harness the calmness of the classical symmetry and refined proportions of the distinguished stucco-banded crescent and create a coherent interior design.”
The newly designed guestrooms feature a neutral, muted colour palette, enriched with deep greens and terracotta tones to evoke an autumnal botanical theme, echoing natural beauty of nearby Hyde Park and Mayfair’s private garden squares. Full length window treatments and the intentional positioning of antique mirrors and wall lights further refines the elegance of the space whilst also reflecting daylight around the room.
A variety of timber finishes are then layered to add texture to the backdrop, from the solid bed frames to the fluted tambour doors, and book-matched veneers. By embracing the honesty of the materials, the design remains detailed but not overtly decorative.
Montcalm Mayfair: Public areas
The signature Montcalm experience flows through every aspect of the hotel, and at Montcalm Mayfair the interiors celebrate the idea of ‘the garden, in homage to the site’s ancient forest origins and Georgian garden design heritage.
The hotel’s public areas all follow a design narrative which weaves through three distinct yet harmonious aspects: ‘The Art of Play’, inspired by Georgian garden design, celebrating the cycles of nature; ‘A Conversation Piece’, echoing Georgian-era paintings of intimate garden and domestic settings, and ‘The Salon’, honouring the intellectual exchanges of Georgian salons, such as Elizabeth Montagu’s Blue Stockings Society.
Montcalm Mayfair’s public areas such as the lobby, bar, restaurant and spa, were reconfigured by architects Holland Harvey, alongside interior designers Studio Est and main contractors Synergy Interiors.
Lilli by Akira Back, the hotel’s charismatic dining venue, offers a modern take on British cuisine with global influences. The destination bar features Georgian design details, a dramatic hand-painted abstract ceiling mural and bespoke chandeliers, which give the space its own unique identity. Lilli’s menu masterfully blends Michelin-starred chef Akira Back’s Korean heritage with contemporary Japanese techniques, celebrating seasonal, locally sourced ingredients.
For those seeking a holistic wellness experience, YĀTRĀ SIGNATURE spa is the perfect place to unwind and decompress, with a serene plunge pool, heat experiences, and four treatment rooms. The space is complemented by soundscapes curated by MindFidelity that echoes British woodlands, helping guests to completely immerse themselves in nature. Here, Signature treatments developed with Mauli Rituals and QMS Medicosmetics provide a holistic approach to wellbeing, alongside yoga and meditation spaces.
Montcalm Mayfair is also host to a 400 sq m Grand Ballroom, a contemporary space for noteworthy events, which can accommodate up to 350 dinner guests. Intimate spaces including The Library and Bloom private dining room are the perfect setting for smaller gatherings.