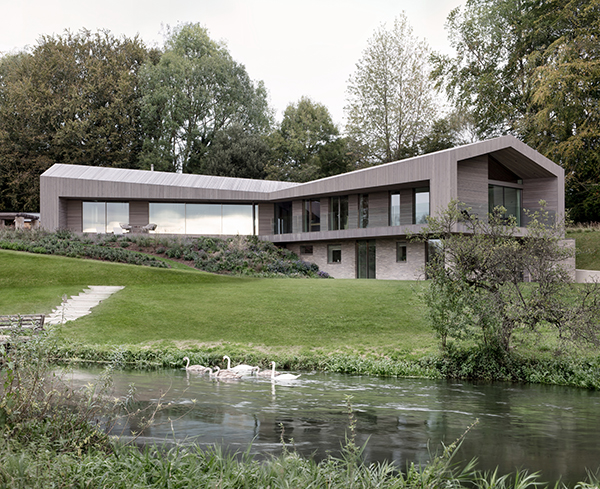

Ferry House, Salisbury
A prestigious shortlisting in the RIBA South West and Wessex Awards 2025 serves as a fitting accolade for an outstanding project to create Ferry House – a private bespoke replacement home near the historic city of Salisbury.
The impressive residence was designed by award winning Winchester based Architects AR Design Studio. Main contractors were Matrod Frampton Ltd.
The idyllic site is surrounded by mature trees to the south and east, and a large area of woodland to the North. The ground slopes steeply down to the banks of the river Avon that meanders along the site’s western boundary. Across the river are far-reaching views over the Salisbury flood plains with the spire of Salisbury cathedral in the distance.
Swans swim the river; cows graze the flood plains and kites soar overhead. The site was once home to a ferry man, who ferried walkers across the river, providing the inspiration for the name of the house.
Andy Ramus, director and architect at AR Design Studio said: “The property comprises three wings – each of which has a pitched roof and splays outwards in plan and upwards in elevation from the centre, so that the spaces at the end of each wing are wider and taller than those in the centre. Each has a different function – one is dedicated to living areas, another incorporates the private master suite, dressing area and office, and the third is for back of house accommodation, including the garage, boot room and utility.”
He added that from the front, the house appears as a single storey pavilion. At the rear the ground slopes away to reveal a lower ground floor emerging from the ground.
The wings ‘crank’ to afford views up and down the river and the panoramic landscape. Further framed views at the end of the property capture the woodland and nearby Longford Castle. The wings divide the site into three external areas, the forecourt, riverside garden, and kitchen garden, with raised planters and an outdoor kitchen complete with built in Braai (South African style barbecue), allowing for elevated views across the landscape in the summer evenings.
The house is approached from the top of the site and is entered at the meeting point of the wings; the geometry of each is expressed internally and comes to a vaulted apex in the entrance hall. A picture window opposite gives a framed view of landscape and the cathedral beyond.
Andy Remus said: “The entrance area leads onto each wing. The ‘back of house’ wing faces the approach, while the living and sleeping wings splay to ‘embrace’ the views from north west to south east. The main living wing takes advantage of views of the river, flood plains and cathedral beyond, and provides a framed view towards the woodland to the north, and to the kitchen garden to the north east.
“Windows on each side of this space provide both light and through views, as well as effective cross-ventilation. The dual aspect master bedroom at the end of the opposite wing looks out over a bend in the river towards Longford Castle, and across the flood plains to Salisbury cathedral.”
Linking the two wings is a recessed balcony designed to that each room can access a covered external area, connecting the inside and outside, whilst also providing solar shading to large expanses of glass.
The lower ground floor is reached by a light-filled atrium from the entrance area and is dedicated to additional accommodation for family visitors. Part of the brief was to create a home that would suit the owner as they get older, so all their living requirements are accommodated in a single storey, with the lower ground floor providing the additional accommodation required for large family gatherings.
Timber cladding visually ‘settles’ the house into its verdant wooded location. Having the same material on the roof and walls reinforces the carved sculptural geometry of house. Pre-weathering the timber ensures that the cladding does not weather at different rates, giving a uniform weathering across the whole house. The lower ground floor is brick clad – a solid, massive material emerging from the earth to contrast with the lightweight timber form perched above.
Internally, a timber clad ceiling amplifies the geometry of the roofs and also provides acoustic dampening. A concrete ceiling and exposed structure downstairs reinforces the solidity and mass of the lower ground floor and provides further contrast to the area.
Andy Remus commented: “Sustainability was a key consideration in the design and construction of the house. It is therefore orientated to benefit from solar gains during the winter, with the recessed balcony providing solar shading in the summer months. Windows allow for ample natural light in all spaces, reducing the need for artificial lighting.
“A shallow plan allows for effective cross-ventilation of the principal spaces. An air source heat pump, highly specified construction and a ‘fabric first’ approach to detailing, with three times the required insulation, have ensured that the completed project achieves a super thermally and energy efficient home for the future.”