
Analog Devices Inc. Limerick
Creating an inspirational, state-of-the-art Catalyst Innovation Hub for Analog Devices Inc., eml architects transformed an existing 1000m² office space on the company’s Limerick campus. The project was shortlisted for the Irish Building and Design Awards as well as the Building and Architect of the Year Awards 2025.
Analog Devices Inc. (ADI) provides cutting-edge analog, digital, and software solutions. The new innovation hub supports research and development with a focus on fostering stronger collaborative partnerships, idea exchange, living labs, and the development of breakthrough technologies.
Also shortlisted in the Fit Out Awards, the project involved converting former office spaces into a vibrant, modern environment. The design includes an open-plan office at the front, along with meeting rooms, a reception area, canteen, collaboration labs, a client touchdown area, boardroom, toilets, and additional ancillary rooms at the rear.
The main contractors for the project were SISK.
eml architects explained: “We listened closely to ADI’s brief and delivered design solutions that created an inspirational workplace for their team, and a professional yet welcoming space for VIP client visits.”
“The client required a fit-out of over 1000m² of ground-floor space, featuring a bright, open design aligned with ADI’s brand identity. The resulting environment needed to support flexible collaboration.”
The brief also called for a thoughtful mix of breakout and work areas, including a new entrance, touchdown zones, and a VIP boardroom. High-quality, durable, and low-maintenance materials and furniture were essential, balancing functionality with sleek, modern aesthetics.
The innovation hub was designed to support creativity, collaboration, and efficiency, integrating cutting-edge technology and sustainable practices throughout.
Flexible and open workspaces allow for adaptable layouts with modular furniture and reconfigurable zones tailored to different team sizes and working styles. Personalized workstations, including adjustable-height desks, promote better posture and productivity.
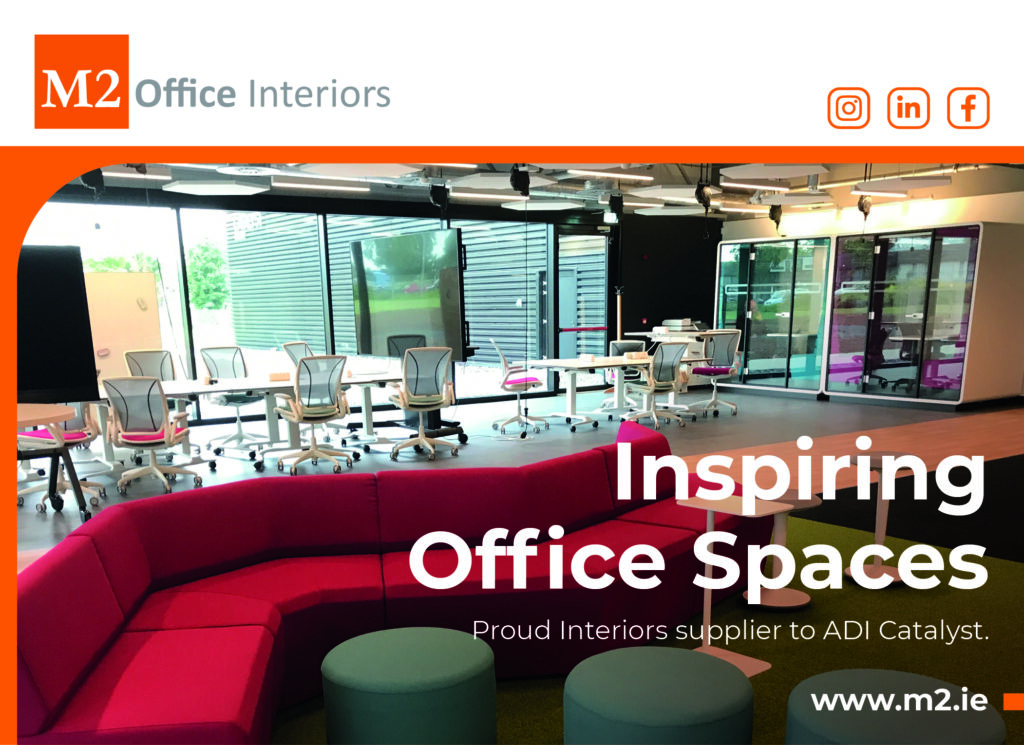
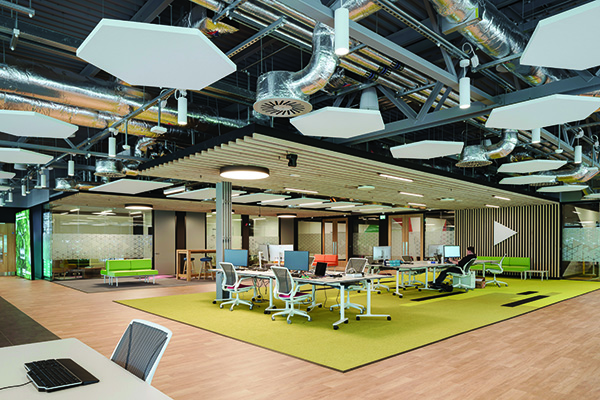
In the open-plan office and lab areas, the ceiling remains exposed, with retractable power and data sockets suspended from the roof trusses. This feature, combined with modular furniture on castors, enables quick reconfigurations and the formation of collaboration bays as needed.
The architect noted: “Since open-plan layouts can lead to noise distractions, we addressed acoustics using suspended and wall-mounted acoustic panels, soundproof booths, and soft furnishings to maintain a balanced work environment. This is truly a modern innovation hub, where technology, design, and functionality combine to foster creativity and productivity.”
Collaborative and ideation zones feature writable walls, digital displays, and comfortable lounge-style seating to encourage informal discussions and teamwork.
Recognizing the rise of remote work, the hub is equipped with high-quality video conferencing systems and virtual collaboration tools, ensuring seamless integration of on-site and remote teams.
One standout innovation is the smart glass in the boardroom, which shifts between transparent and opaque at the touch of a button, balancing privacy with openness.
On the sustainability front, the hub incorporates energy-efficient lighting, a smart HVAC system, water-saving fixtures, and the use of recycled materials, helping to minimize its environmental footprint.