
Corte Madera School, California
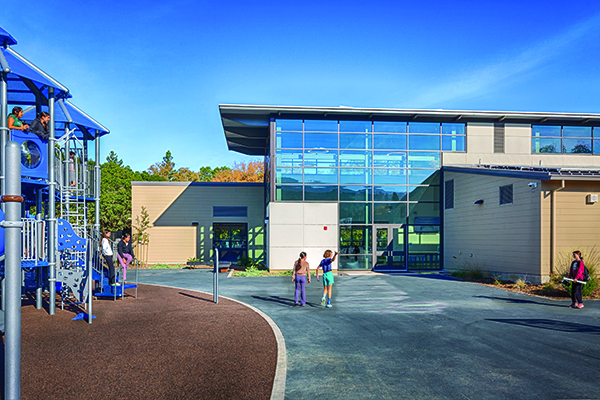
Located in Portola Valley, California, Corte Madera School has unveiled its new state-of-the-art campus designed by CAW Architects (CAW). The combination of new buildings, renovations, and reimagined sitework, with the design led by Matt Dohrmann and Brent McClure, has transformed the entire campus.
Completed for the 2024 school year, the school has two new buildings and over an acre of new site work to knit the campus together including a new playground and play structure, and central amphitheatre. The buildings include a central atrium that provides a space for learning and gathering and, at the 500 wing, an outdoor space that overlooks the Frog Pond, an open space community resource.
The renovations were undertaken to create a more flexible and engaging learning environment for students. The changes have been made as part of a wider initiative to improve Portola Valley School District facilities with a focus on environmental sustainability, a strong sense of community, and connections to the surrounding natural landscape.
The campus spans two acres and features two new buildings totalling 20,545 sq. ft. With fully upgraded energy-efficient systems throughout, the new campus greatly reduces the district’s environmental footprint, putting the school on track for LEED silver certification.
Included in the new facilities is the 500 wing, which houses the fourth and fifth grade science classrooms, and which are also used for the schools after school program. CAW Architects located this building immediately adjacent a natural wetlands area offering students undisturbed access and an opportunity for the faculty to directly integrate this wonderful setting into their science curriculum.

CAW’s design celebrates this connection with a large deck in the center of the building that projects out over the pond. This deck and breezeway include a ramp that leads down to a learning area at the level of the pond that provides a perfectly framed view from the lunch area.
Per its mission, the school fosters flexible learning environments, encouraging students to experiment, collaborate and thrive. Further campus facilities include art and classroom spaces, a dedicated STEAM Center used to teach coding, robotics and building, a collaboratively designed playground with play structure and a stage to accompany the amphitheatre.
On the sixth to eighth grade side of the campus, the new 700 wing was oriented to highlight a spectacular view of Windy Hill, the mountain for which the nearby open space preserve is named. Inside, the classrooms are organized around a central atrium, where students view the Windy Hill peak through the full height of a 26’ curtain wall window system.
The atrium has been designed as a fully modern building. With floor-to-ceiling windows the space is bright and open for students to learn in. Decorated with soft seating, study nooks, and a long central teaching / study table, students have different choices in where they want to do their work.
A new playground has also been added next to the field and atrium and was designed with input by students, further enhancing their learning experiences. Finally, the amphitheatre provides an outdoor stage for school events and performances and with an open area, has space for guests to bring their own lawn chairs and blankets. All outdoor spaces directly face the commanding views of the surrounding hills, which further reinforces CAW Architects’ central design theme that is echoed throughout the project, directly connecting the campus, classrooms, and spaces to nature.