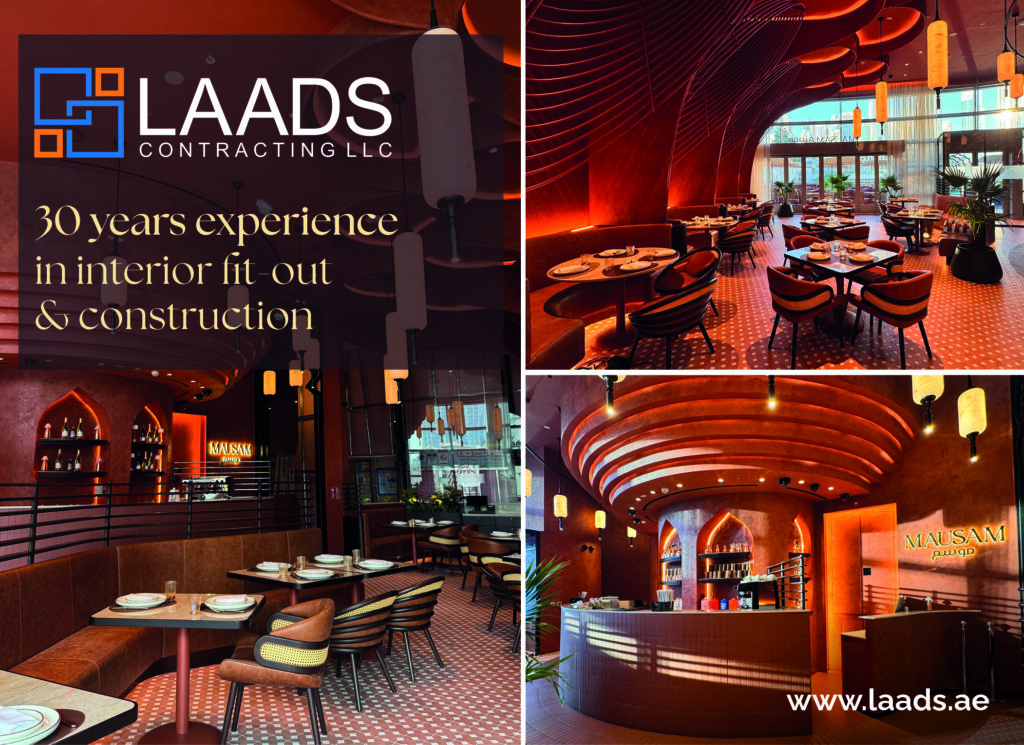
Mausam, Dubai Mall
Elegantly showcasing an opulent design inspired by the architecture of India’s monumental Red Fort, combined with rich contemporary luxury, Mausam is a sumptuous new Indian restaurant located in the iconic Dubai Mall.
4SPACE were commissioned by EMAAR Hospitality, to design Mausam, creating a refined dining experience that moves away from the typical vibrant aesthetics of Indian restaurants, embracing modern sophistication while staying true to Indian heritage.
Firas Alsahin, Co-Founder and Design Director at 4SPACE commented: “Our role as lead interior designers, architects, and MEP coordinators spanned the entire journey—from concept to execution.
“Our expertise in spatial planning, cultural storytelling, and immersive hospitality design ensured that every element of Mausam enhanced the guest experience while maintaining operational efficiency.
“The restaurant’s prime location within Dubai Mall played a crucial role in shaping the design. As a high-profile venue attracting an international audience, the space needed to appeal to both local and global visitors.”
He added that the design needed to reflect cultural authenticity while embracing contemporary luxury, integrating architectural elements inspired by India’s historical landmarks and complementing the North Indian culinary experience with a thoughtful, immersive ambiance.
The design vocabulary takes cues from the historical and symbolic elements of Mughal architecture, reinterpreting these features through a modern lens. The defining architectural feature is the expansive, arching framework, which draws direct inspiration from the Red Fort’s Mughal arches. These arches create a rhythmic spatial flow, guiding movement and framing the dining experience. The incorporation of latticework details, a hallmark of Mughal design, adds tactile richness.
The rich material palette includes warm red sandstone that defines many of India’s iconic monuments. Earthy terracotta tones are used throughout, creating a sophisticated interplay between brass accents and textured wall finishes. The integration of high-quality materials such as engineered marble, cane, and leather creates an atmosphere of refined opulence, softening the austere grandeur often associated with traditional Indian design.
The juxtaposition of plush, upholstered banquettes and elegantly designed cane and leather chairs creates a dynamic seating arrangement that allows for both openness and intimacy. The porcelain tile flooring, with its traditional Indian motifs, anchors the space in its cultural context. Lighting is thoughtfully integrated into the architecture, with lantern-style pendants referencing traditional Indian lamps, and recessed lighting enhancing the architectural curves.
A key focal point of Mausam’s interior is the sculptural rings installation. The curved metal rings, rising from the floor to the ceiling, are crafted from precision-engineered materials, their soft metallic finish and terracotta-hued patina evoking the warmth of Indian sandstone. Concealed LED strips within the rings cast a soft glow that shifts throughout the day. The rings also serve to subtly divide the expansive restaurant into intimate dining zones.
Another cornerstone of the design is the open kitchen. Behind the transparent window, traditional Indian tandoors—clay ovens—take centre stage, offering diners and mall visitors a direct view into the culinary process, while the copper and brass cookware reflects the rich culinary heritage of India.
Mausam’s outdoor terrace offers stunning panoramic views of the Burj Khalifa and the Dubai Fountain, while a grand illuminated archway frames these views. The terrace seating arrangement, featuring woven rattan and plush deep-toned cushions, is designed to maximise the stunning vistas in a variety of seating configurations.
During the day, the space is flooded with natural light, creating a vibrant atmosphere, while at night, carefully curated ambient lighting—such as handcrafted woven floor lamps and subtle LED accents—transforms the terrace into a serene and enchanting space, further enhanced by lush greenery.
Mausam’s exterior façade is clad in terracotta textures, with intricate detailing complimenting the bold, black metal arch framing the entrance. The transparency of the building’s frontage, with floor-to-ceiling glass panels, allows for a glimpse of the architectural drama within.
Passersby are drawn to the captivating rings installation, framed by the soft, ambient glow of lantern-style lighting. The façade’s design successfully blurs the boundary between the interior and exterior, creating an inviting presence.
Speaking of challenges of the project, Firas Alsahin commented: “As with any ambitious project, there were challenges in balancing the ornate intricacies of traditional Indian design with modern materials and construction methods. The sculptural ceiling installation required precise engineering to achieve both structural integrity and visual fluidity.
“Additionally, seamlessly integrating traditional tandoor ovens within the open kitchen while maintaining a refined aesthetic posed logistical and technical complexities. However, through meticulous planning and collaboration, we successfully overcame these challenges to bring Mausam to life.”
He concluded: “Guests can expect an immersive dining experience where traditional Indian craftsmanship meets contemporary luxury. The fusion of architectural grandeur, intricate detailing, and a warm, inviting ambiance creates an atmosphere that complements the authenticity of North Indian cuisine. The open kitchen invites diners to witness the preparation of classic dishes, while the terrace setting offers an iconic backdrop of Dubai’s skyline.
“Mausam is a landmark restaurant where Indian heritage and modern luxury converge, setting a new standard for contemporary Indian dining under the EMAAR Hospitality brand.”