
Ebury Bridge, Westminster City
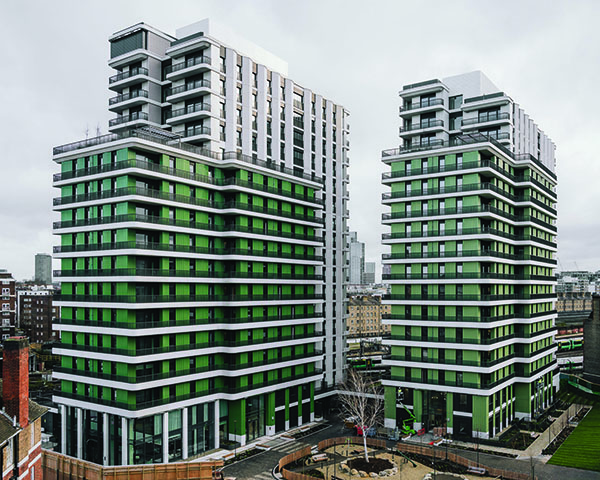
With a vision to set a new standard in estate regeneration, Ebury Bridge is one of Westminster City Council’s flagship regeneration projects, rejuvenating an existing 1930s estate and transforming it into a stylish, sustainable, and social modern neighbourhood.
In partnership with Ebury Bridge residents, Westminster City Council has been making good progress on the scheme, which will see up to 781 new homes built, with over half being affordable. Phase one of the project, led by Bouygues UK is now complete, with 226 new homes already delivered,100 of which are council homes for social rent. The completion of this stage of the project marks the largest delivery of new council homes in South Westminster for 50 years and is a demonstration of the Council’s commitment to a Fairer Westminster with all existing residents having the right to return.
The scheme has already been recognised as a leading example of modern council housebuilding, receiving the top prize at the Planning Awards 2023 and the ‘Best Community Engagement Outcomes’ and the ‘Mayor’s Prize for Good Growth’ at the Building London Planning awards. Ebury Bridge has also won the ‘Development of the Year Award over 500 homes’ at the Resi Awards 2025.
Recognised for high levels of energy efficiency and recognised as BREEAM Outstanding, all homes will be heated and cooled by a ground source heat pump, using warm water from 100 metres underground. Low carbon heating and cooling systems, greywater recycling and blue roofs will support high performing homes in a low carbon neighbourhood. Impressively, the project has achieved a 90% reduction in its overall carbon footprint when compared to the original estate. An open loop ground source heat pump is forecast to reduce heating and cooling emissions to just 10% of the estate’s previous levels.
In addition to residential units, the masterplan includes community spaces, retail units, and a vibrant new public realm designed to foster community and sustainability, with the introduction of 4 new public squares, which are cleverly integrated in the new Ebury logo.
Daylight and wind impact have made the most significant impact on the masterplan, with developers using the sun path to orientate the buildings in a way that shadows the railway rather than the public spaces. As a result these new open spaces and homes are infused with daylight, reducing energy demands and enhancing residents’ wellbeing.
Taller buildings have also been sculpted to break up the prevailing wind and provide a more comfortable outside space to enjoy. Water control was also an important factor in the project, with reduced flow fittings and storm control measures such as blue roofs installed to allow water to cascade from terrace to terrace.
Alongside the design team and Westminster City Council, Ebury Bridge residents played an integral tyuisrole in shaping the vision for their new community, participating in collaborative design workshops that informed the project’s development.
Phase two of the project is now underway and is forecast to deliver 334 homes. Across the whole regeneration scheme, a total of 781 high quality and sustainable homes will be built, with 370 of these set to be new or replacement council homes for social rent.