
The Social Hub Florence & Rome
Innovative hybrid hospitality brand The Social Hub has doubled its footprint in Italy, with the opening of two new locations in Florence Belfiore and Rome, after TSH Florence Lavagnini (2018) and TSH Bologna (2020).
Pioneers of the hybrid hospitality industry, The Social Hub offers spaces where guests from all walks of life can learn, stay, work and play. With hotels located across a range of Europe’s most dynamic cities, The Social Hub connects a unique community of travellers, students, business professionals and neighbours together, offering a space to learn from one another, and engage in educational and creative experiences that help to spark ideas and make change happen.
These new four-star hubs in Florence Belfiore – The Social Hub’s second in the city – and Rome, demonstrate the company’s commitment to regenerative projects, helping transform disused and empty sites into vibrant community centric spaces for people from all walks of life to enjoy.
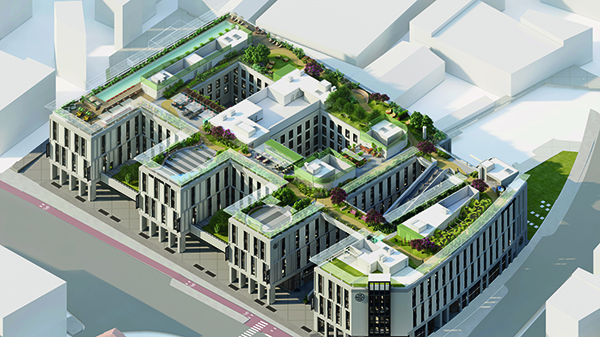
After celebrating its opening in Florence’s San Jacopino neighbourhood in February, the 550 room The Social Hub Belfiore, Florence boasts an impressive 80,000sqm of total space, complete with coworking areas for more than 600 people, alongside restaurant, bar, meeting and event spaces.
Bringing something truly different to the neighbourhood, The Social Hub Belfiore features a stunning 7,000sqm rooftop public park, accessed by an outdoor staircase, Olympic-length rooftop pool, and a public commercial avenue that helps to support local businesses. Located near to the historic city centre and with great transport links, the modern structure is perfectly placed for innovation and conversation to thrive.
Letizia Perrone, Partner and Project Manager at Rizoma Architecture, the studio responsible for the interior design of all four TSH locations in Italy, told PREMIER HOSPITALITY: “We designed all the public spaces in The Social Hub Florence on the ground and first floors including the co-working space, lobby, gym F&B spaces and M&E areas.
This project required the space to be more social and connected to the city, with a focus on young professionals and a lifestyle hospitality offer. Naturally, the public areas needed to reflect this evolution for the brand, and as a result the finishes are a lot more premium, warm and welcoming.”
Care was taken to design the public spaces to ‘human scale’ making sure that guests don’t feel lost within a large, out of scale space. The material palette consists of a lot of wood and recycled materials, with Rizoma Architecture selecting the surface materials according to BREEAM requirements. The hotel’s Italian identity is also reflected in its material palette, with an emphasis on tiles and stone alongside materials traditionally used for building in Florence like Cotto and terrazzo.
Reflecting on the project, Letizia commented: “From an interior design point of view the design is pretty unique, we wanted to create something that felt like more of an experience rather than just following a certain style. For us customer experience is focus of our work, and we’re always thinking about how people will interact with the space.”
The 24,000sqm, 392-room The Social Hub Rome, brings a brand new, bustling venue to the Italian capital’s San Lorenzo area. Designed to be ‘a city within a city’, The Social Hub Rome embodies the historic Ex-Dogana (railway customs house) which was previously located on the site. With three main structures, including a new, contemporary main building, alongside refurbished spaces which are now home to the Accademia Italiana, and an innovative outdoor-indoor event venue. Visitors to The Social Hub Rome can enjoy unbeatable views across ‘The Eternal City’ whilst relaxing at the rooftop pool and bar or enjoy some delicious dishes from the onsite restaurant.
Rizoma Architetture was also responsible for the interior design of the common areas of the new The Social Hub Rome, a landmark urban regeneration project in the heart of the San Lorenzo district. The development includes not only the hotel building itself, but also a new 10.000sqm urban park open to the city and the new campus of Accademia Italiana.
The interior design draws inspiration from the city of Rome—a kaleidoscopic melting pot where, over time, diverse cultures have merged into a singular, layered beauty. In the Eternal City, past and present, sacred and profane, indoor and outdoor spaces all coexist and intertwine, creating a one-of-a-kind atmosphere best described as “blended harmony.”
This concept of blended harmony forms the foundation of The Social Hub Rome’s interior design—a dynamic, multifunctional space that welcomes people and cultures from around the world. This diversity is distilled into a unified, vibrant identity. Interior and exterior environments are seamlessly connected, offering an immersive experience infused with a refined, welcoming Mediterranean aesthetic.
The approach to the building via the urban park gently guides visitors toward the free-flowing ground floor space. Expansive windows and the presence of indoor greenery dissolves the boundaries between inside and out. Rizoma Architetture collaborated with architect Antonio Perazzi’s studio on the design of urban furnishings, exterior lighting, and functional layout of the Urban Park.
On the ground floor, the various hotel functions—Lobby, F&B areas, meeting & event spaces, and the community kitchen—are arranged around a central lobby. These areas are visually connected by arches and portals, without physical barriers. While each space maintains a distinct character expressed through different colours and materials, transitions between them are fluid and harmonious. A warm, earthy palette and a recurring use of materials avoid harsh contrasts, instead creating a consistent narrative. Details such as the intentionally rough plaster textures and handcrafted ceramics pay homage to Roman heritage without falling into cliché, delivering a Mediterranean elegance that is both sophisticated and timeless.
The decorative lighting design, also curated by Rizoma Architetture, enhances the emotional quality of the space. Thoughtfully placed lighting fosters a sense of intimacy and harmony, with the interplay between light and furnishings adding depth and subtle emotional shading. The lighting becomes a sensory element that amplifies the perception of the space, transforming it into a holistic visual and emotional experience.
From the ground floor, a monumental staircase leads down to the basement level, which houses a hybrid space for meetings and events, as well as a gym and laundry facilities.
The first floor features the coworking area—an innovative workspace designed for creatives and companies, both Italian and international. The layout includes closed offices, dedicated desks, informal meeting lounges, and a terrace overlooking the park—ideal for working outdoors.
The real gem of the project is the rooftop on the seventh floor: a hidden oasis above the rooftops of Rome and beside the urban park, where guests can unwind by the pool or enjoy a sunset drink surrounded by greenery and generous lounge seating.