
Pennymede
Creating a brighter, more social-friendly residence with seamless indoor-outdoor living, Concept Eight architects impressively transformed Pennymede, their client’s existing detached property, to deliver a stunning home, perfectly in keeping with the occupants’ future aspirations.
Concept 8, including senior architect Laura Snape, acted as project architects working with SC Design on the interiors, and Morbex were the main contractors.
Mufajel Chowdhury, director and founding partner of Concept 8 said: “Our clients, a busy family who love to entertain, lived in this 1990’s developer-built home that had only a small kitchen and cellular spaces, and also lacked connection to the garden and outdoor area.”
Concept Eight was selected for its expertise crafting bespoke spaces that make the most of large social kitchens that connect to a well-considered outdoor living space.
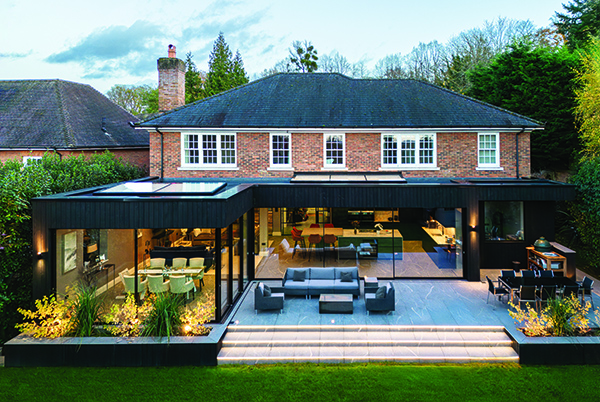
The ground floor was remodelled with an L-shaped rear extension, opening onto a raised terrace to enhance garden connectivity and outdoor living.
Main challenges of the project included the original small poorly laid out kitchen, which was disconnected from the garden and lacked natural light and views. In addition, there was only a small utility provision, the existing rooms were dark and cellular, and there was a very limited outdoor seating area.
The key design move was to reconfigure the kitchen into a larger social space with an integrated dining and seating area, plus improve side access
Mufajel Chowdhury added: “We opened up the kitchen to connect to the under-utilised dining room to form a large open plan space which was extended rearwards to create a wonderful large open plan social space with a dining area, which projected right into the garden with glazing to all sides.
“The space seamlessly opened onto an outdoor terrace connected to the garden. We also renovated the front drawing room and gym and created a new user-friendly boot room and utility better connected to the garden.”
A metallic kitchen finish was chosen to complement the contemporary slim-framed doors to create a modern aesthetic. A bold metallic kitchen island sets the tone for an ultra-modern kitchen with pale stone waterfall worktop. A Bora downdraft extractor keeps the ceiling line clean. The dining area, positioned at the extension’s edge, features wall-to-wall sliding doors on two sides with a cornerless frame for a fully open feel and immersive garden experience.
A contemporary materials palette of charred timber cladding and dark slim framed glazing contrasts with the light-coloured tiles and metallic kitchen finishes.
Further improvements comprise a new BBQ area and an outdoor kitchen with a dining area. Designed for entertaining, the outdoor seating space is elevated on a terrace that steps down to a newly laid level lawn.
Within the entrance and formal living area, the use of glass crittal style sliding internal doors and panels offers views of the newly landscaped garden from the moment one enters the house. This is paired with the same feature between the front formal drawing room and the main social living space at the rear.
Mufajel Chowdhury concluded: “The result is a wonderful social space for summer and winter that is flooded with natural light and has far-reaching views to the rear.”