

Ormondale Elementary School
Part of the Portola Valley School District, Ormondale Elementary School has opened a variety of new facilities for its students. The school district celebrated the completion of the new facilities in October 2023 with students, teachers and parents enjoying the amenities ever since.
Designed by CAW Architects, a firm with a longstanding history of designing beautiful educational spaces, and completed through Multi-Prime Contracts, the new state-of-the-art facilities include three new buildings totalling 8,891 sq. ft, a central courtyard between them and sensory garden for staff and students to utilise all year round.
The new classroom buildings house elementary school-level art, music, and science, as well as the new STEAM Center and various support spaces. Some classrooms open up to exterior shared spaces, encouraging creativity and shared learning between classes.
The science and art rooms offer students an open space to learn, experiment and create with others while the STEAM Center, also known as the ‘Maker Space’ is equipped for everything students need to build and tinker. For 40 minutes a week, teachers bring their classes into the STEAM Center so they can learn about computer science, robotics, sewing and more. On select days the room is open for students during mornings, lunch and recess so students can be creative in their free time.
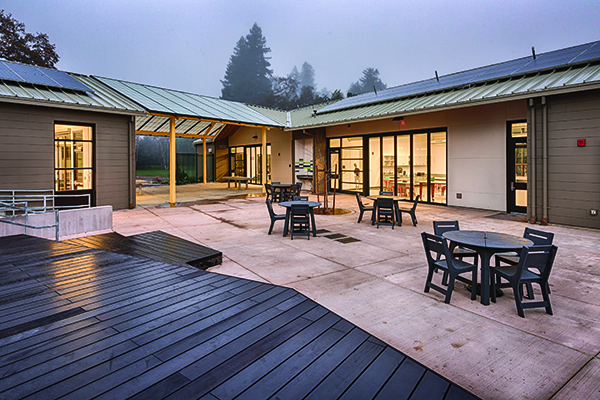
The design of the new facilities also involved renovating the play courts and overhauling the underutilised space in the central campus courtyard, turning it into an interactive open space and sensory garden that allows for maximum visibility into the heart of the campus.
The sensory garden opens up an outdoor learning space where students can bring their reading and education, expanding outside the traditional classroom. Enclosed by the new buildings, the courtyard offers tables and chairs laid out for students to be able to spend their time. Adjacent to the new buildings a new educational garden has been constructed to provide a larger area for all student groups, expanding their already robust outdoor education program. The garden includes raised beds and irrigation for vegetables including rainbow chard, peas, basil and a variety of flowers.
CAW Architects’ strategic siting of the buildings has created a courtyard with sightlines and connections to adjacent spaces, with sunlight and views to the nearby creek and woods and maximising the openness of the setting. A covered walkway and translucent canopy over the outdoor spaces between classrooms feels intimate in its proportions. This balance of openness and enclosure is perfect for the K-3 grade levels it serves.
Finally, through the buildings’ siting, the team at CAW Architects have masterfully balanced solar gain with shading, reducing the need for seasonal active cooling or heating. A variety of innovative technologies and materials ensure energy-efficient systems, greatly reducing the district’s environmental footprint and putting the project on track for LEED silver certification.
With the new facilities now completed and in use, the overall result is a state-of-the-art campus that fosters flexible, safe, and collaborative indoor and outdoor learning environments where students and staff can grow and thrive.






