
The Lodge
A bespoke contemporary single-storey extension by award winning Winchester based architects AR Design Studio, alongside Blue Fish Construction, has given this private residence a new lease of life, creating a stylish and functional indoor/outdoor space for its residents.
Surrounded by mature trees to the north and east, with tall, lush hedges to the south and west, the site feels private and serene, making it the perfect place to while away a few hours in the garden or adjoining patio undisturbed.
Prior to the works, a tired patio, pool and garage to the South of the house felt disjointed and in need of regeneration. Inside, the kitchen and dining area were cramped and devoid of light, housed in an existing small extension. AR Design Studio’s proposed extension and refurbishment aimed to transform the house and the surrounding landscape into a series of contemporary spaces for the family to enjoy.
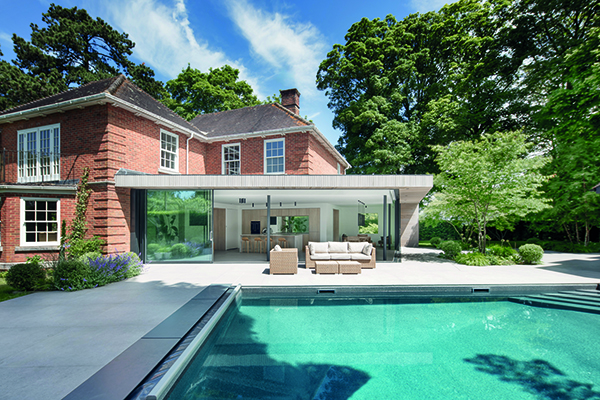
The new extension, with a spacious new kitchen and dining area that wraps around the southeast corner of the house, replaces the existing ground floor kitchen. Clean lines and a natural muted colour palette give the new kitchen/diner space a sense of calm and invite relaxation, allowing the views outside to take centre stage.
Cutting diagonally across from the south to the east elevation, the extension creates a dynamic, asymmetrical form that contrasts with the rest of the house. Through careful orientation, the extension frames the pool and garden with large sheets of sliding glass.
A single picture window to the north frames the front garden, also offering visitors a glimpse through to the family’s tranquil retreat. Light floods the extension, creating a bright and airy atmosphere. The expansive glazing is also able to slide open, providing a seamless inside-outside experience.
Large tiles flow out from the kitchen to the patio, further blurring the boundaries between garden and house. The former garage has also been transformed in a similar style to become a gym and office space. This transformation offers a functional yet elegant solution for work and leisure while providing enclosure to the garden space.
Timber cladding unites the contemporary extension and garage, helping to settle it into its verdant wooded location whilst providing a contrast to the red brick of the main house.
Sustainability was a high priority throughout the design process, and as a result, the orientation and recessed glazing of the new extension ensure that it benefits from the southern sun without overheating, maintaining a comfortable and energy-efficient environment. The extensive glazing also reduces the need for artificial lighting by maximising natural light.
The Lodge stands as a testament to AR Design Studio’s dedication to innovative and contemporary architecture. Even on a smaller scale, this project not only enhances the value of the property but also provides a wonderful modern, comfortable living space that enables family and friends to enjoy its natural surroundings.