Royal Nawaab Stockport Pyramid
Housed within Stockport’s now iconic Pyramid, Royal Nawaab’s latest venture brings five star Indian and Pakistani flavours, along with their signature world-class banqueting experience to a brand new location.
Located in Stockport’s very own Valley of the Kings, just outside of central Manchester, Royal Nawaab Pyramid invites guests to Indulge in centuries-old recipes, whilst surrounded by a modern yet elegant interior.
Previously used as an office space and home to the Co-operative Bank from 1995-2018, the Pyramid is now almost unrecognisable, after an extensive £15m refurbishment project. Externally, the iconic shape, and subtle blue hue remain, elevated by the addition of new signage from Butterfield Signs. Whilst internally, guests can enjoy a beautifully designed and highly luxurious space, the perfect backdrop for a memorable meal with friends or a special event.
The new design, led by Manchester based studio WDC Creative, takes guests on a journey from the moment they enter the building. As they are welcomed into the new entrance portico, guests catch their first glimpse of Royal Nawaab Pyramid’s highly polished interiors, with a stunning bespoke lighting feature crafted from thousands of golden orbs suspended overhead.
As guests move through to the large light filled atrium they are greeted by an impressive water feature, including 3 fountains, and a cascading chandelier, which emulate the feeling of entering a grand hotel lobby.
Once inside they can either head left and up the stairs towards the function suites, where a lighting installation from Chantelle Lighting awaits, formed from 3,000gold and teal-coloured lights, or right towards the lobby and restaurant space.
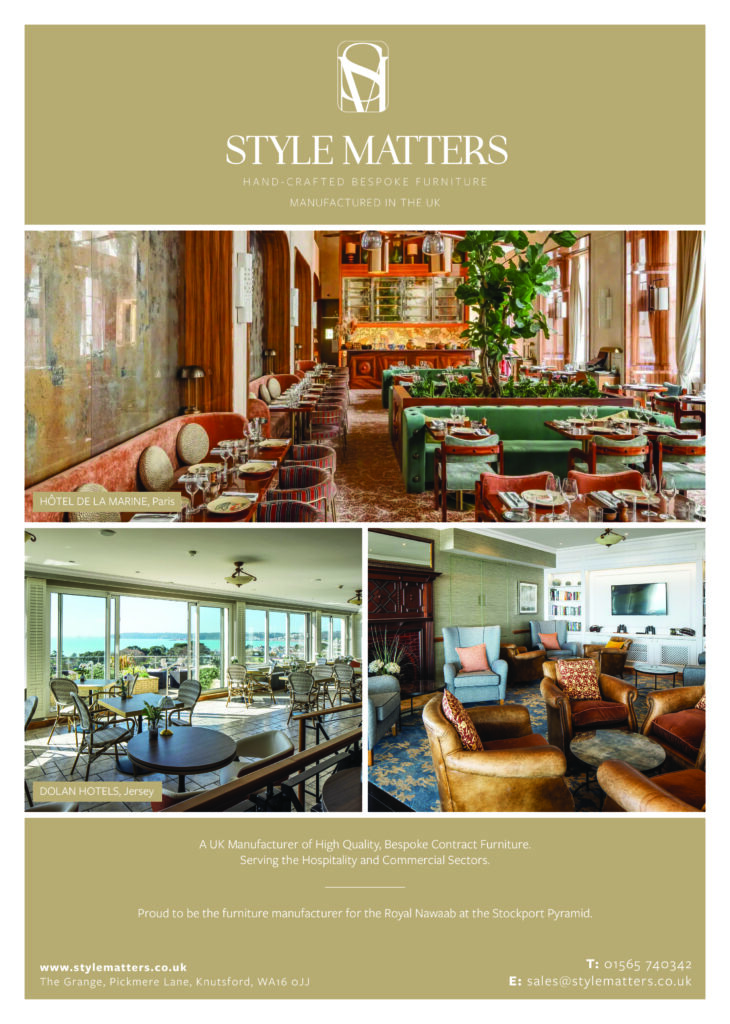
The lobby area is light and airy, with large windows and an array of bespoke made lounge seating from Style Matters, it is a space designed to encourage guests to relax and socialise ahead of their meal. Here all of the usual markers of an office have been removed, with the suspended ceilings replaced by elegant, coffered panels which add a level of sophistication.
Claire Banks, Director of Style Matters said: “We have worked with Maboob on his previous restaurants, so we were happy to be invited to work with him on Royal Nawaab Stockport. We were asked to provide luxury furniture for the establishment and working on a project which involved so many UK manufactures has been really unique.
“As a UK manufacturer working locally, we were very excited to be asked to be involved with this project and are excited to see how the restaurant grows over the coming months and years.”
The restaurant is subtly darker and moodier, with WDC Creative choosing to cover the windows in this space to enhance the atmosphere and allow guests to focus on what matters – the food! Instead beautiful, intricately designed ceiling lights draw the eye upwards and into the space, lighting the way and adding a feeling of authenticity.
PREMIER HOSPITALITY sat down with Jason West, Director of WDC Creative who explained how they came to work on the project. He explained: “We initially received a phone call from someone on the Royal Nawaab team, who had saw some of our work on other projects on social media. They said that they loved what they saw but wanted something ‘even more’.”
He continued: “We met Mahboob the owner on site when the Pyramid was an empty shell, then he invited us down to Ilford and Perivale to help us understand what Royal Nawaab is really about. We then built a digital 3D model of the space, which gave us the opportunity to take Mahboob on a ‘walk through’ of our design and allowed us to make any changes in advance of starting the works.”
The colossal size of the building allows Royal Nawaab to serve up to 1500 covers at a time, 200 more than their Royal Nawaab London site. This also means that Royal Nawaab Pyramid is perfectly poised to cater for a wide range of events, from conferences to weddings to private parties.
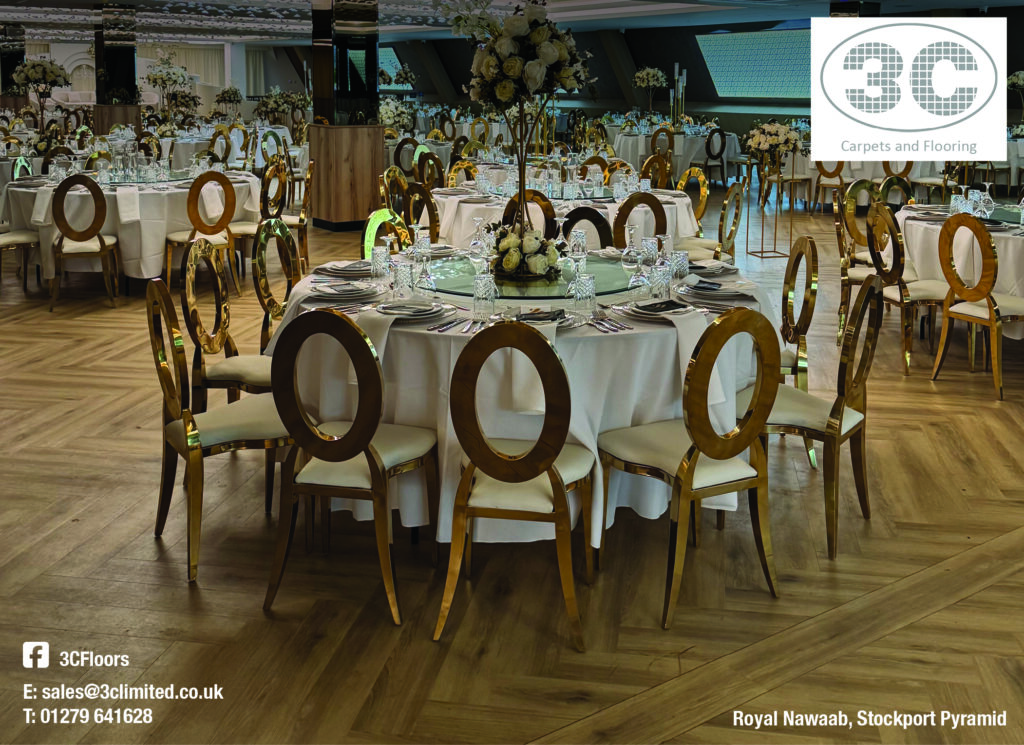
The large main restaurant seats over 400 people, with an 800 capacity banqueting hall, perfect for hosting weddings or large celebrations located on the 1st floor. Another private events space with room for 400 sits on the 2nd floor, with plans for a 3rd suite also in the pipeline. The banqueting halls and private dining rooms are all exquisitely decorated, with mirrored ceilings and delicate lighting installations bringing a subtle grandeur. Windows have again been covered, to ensure all eyes are focused on the event at hand, be that a couple’s first dance or a speech at a corporate dinner. While the walls are left in neutral white or silver, allowing the space to be dressed in any colour scheme or style, making it a truly flexible and multi-purpose space.
With over 140 dishes available, from classics like the Seekh Kebab, to Royal Nawaab’s signature Samosa Chaat, and delicious Butter Chicken, there are a plethora of flavours to choose from. Vegetarians are also spoilt for choice, with 8 different main courses and a wide range of starters, salads and sides all available to try. Fussy eaters are also thought of, with a whole area dedicated to European dishes, ensuring that no one goes home hungry.
When asked what it means to see The Royal Nawaab Pyramid open and enjoying the success of its first few opening weeks, Jason enthused: “I think a massive success of the project was the team effort, and Mahboob’s determination and courage to stick with his vision. Mahboob was clear that he wanted to work with as many local tradespeople as possible, so it was great to work with some of our long established trusted suppliers.”
He continued: “We’re so proud of it. Everyone has heard of The Stockport Pyramid, so to bring this building back to life, rather than allowing it to be demolished is just great. It also fits in really well with the regeneration of Stockport.”