
Wimbledon Village House
This private residential house, designed by Jason Good Architecture, exemplifies a quiet balance of timeless design and craftsmanship, replacing a poorly constructed 1980s cottage with a modern, functional, light filled home.
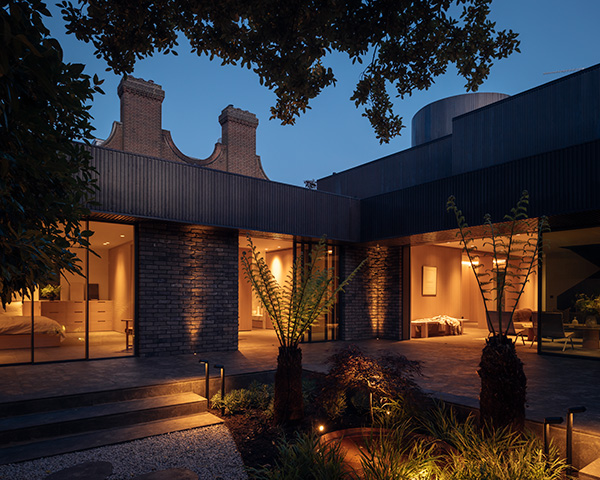
Constructed within a walled site, Wimbledon Village House is a quietly expressive build that engages with its surrounding context and landscape. From the street, its architectural form reflects a somewhat classical approach, with a defined base, middle, and top that steps down to a single storey, allowing more light and air to reach the rear of the site. The “top hat” element highlights the double-storey light and ventilation oculus, which is central to the internal layout.
The new design uses a restrained palette of materials and clear spatial organisation to create a home that subtly engages with its quiet, conservative mix of traditional and arts and crafts residential surroundings. The house materials, primarily patinated copper and handmade brick, were selected for their durability and the sense of craftsmanship that they bring to the design. These materials ensure longevity and contribute to the building’s character, imbuing the house with a tactile, crafted quality that is designed to age naturally over time.
The internal plan is organised around a central entrance hall, which divides the home’s living spaces. Full-height pivot doors and carefully detailed timber joinery separate public and private areas while maintaining the layout’s openness. Sightlines between floors enhance the sense of space and visual continuity.
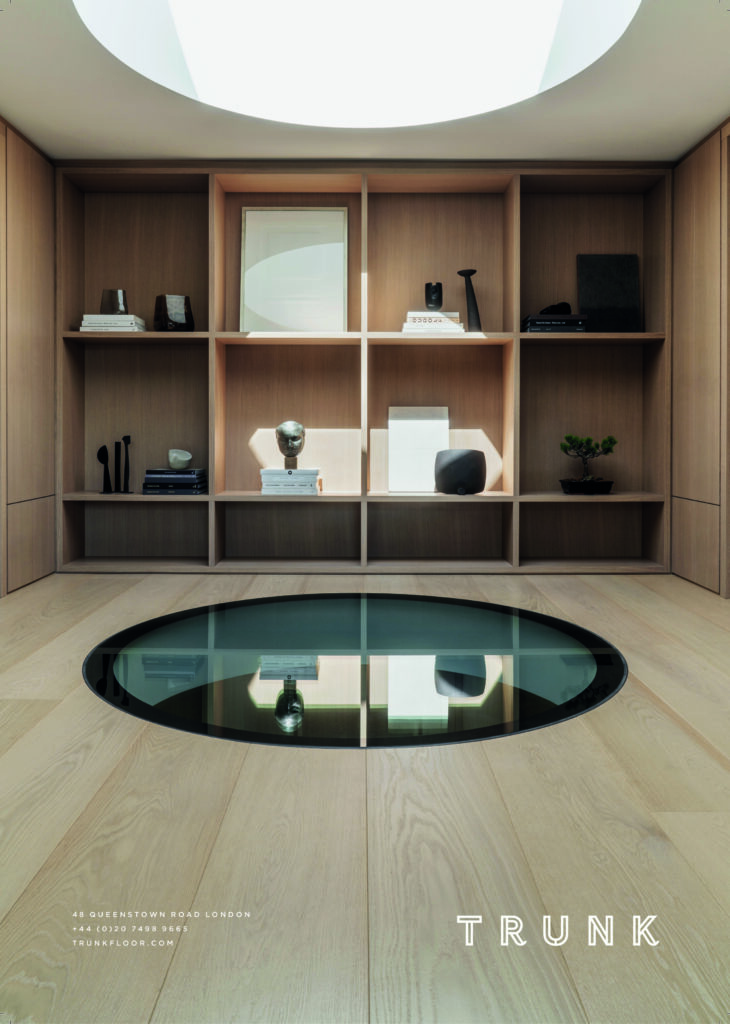
Natural light plays a central role in shaping the spatial experience at Wimbledon Village House. A double-height roof light introduces daylight into the heart of the property, supporting passive ventilation and ensuring the interior is naturally lit throughout the day. Etched glass blocks diffuse light into more intimate spaces, balancing privacy with a consistent softness.
The connection between the house and its external spaces is carefully considered. Outdoor courtyards extend the living areas, offering moments of quiet retreat. These spaces integrate the landscape into the design, reinforcing the relationship between interior and exterior, framing views, and introducing natural elements into the living spaces. The interior materials are minimal and natural. Earth-toned natural stone is used throughout the house and the exterior, creating a seamless connection between inside and out. Wall panels and doors are clad with full-height, 300 mm-wide oak planks to define room edges and provide a warm, crafted interior atmosphere. Solid walnut Japanese baths and full-height Liege marble in the bathrooms create a luxurious yet simple material palette.
To keep up with Jason Good Architecture’s work, follow @jasongood.arch on Instagram.