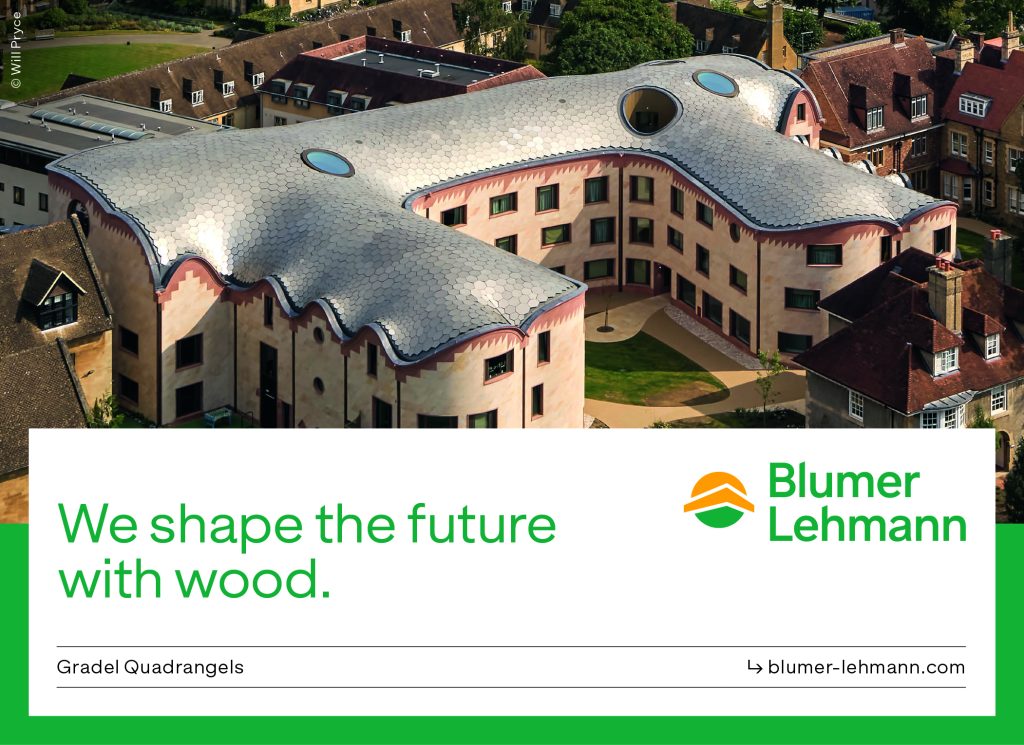
The Gradel Quadrangles at New College
Designed by David Kohn Architects, The Gradel Quadrangles at New College, Oxford reimagines the idea of a ‘quad’ as a space for a dynamic and open learning community.
New College, Oxford is home to the world’s first planned quad from 1379, and has been a leader in, and source of inspiration for academic architecture ever since. The new Gradel Quadrangles’ are a series of new living and working spaces that blur the boundaries between academia, the city, and the natural world, improving life for on and off campus students alike.
The project, managed by Ridge and Partners LLP, with Price & Myers acting as Structural Engineers and Sir Robert McAlpine as Main Contractors, marks the major expansion of one of the University of Oxford’s oldest colleges, and has been named a finalist in the Constructing Excellence London and South East Awards, in the ‘Building Project of the Year (over £20M)’ category. The £72 million project addresses the residential, study and pastoral needs of undergraduates at New College, and is one of the most significant recent additions to Oxford’s historic cityscape.
After winning an international design competition in 2015, David Kohn Architects began work to develop the College’s Mansfield Road site into a vibrant campus that celebrates education, creativity, and civic engagement. The design integrates expressive architecture with inviting landscapes and public programming—creating a place that’s as much for the people of Oxford as it is for its students.
Inspired by the College’s spirit of innovation and its trajectory of buildings that gradually embrace the outside world, with The Gradel Quadrangles David Kohn Architects have developed a building that seeks to claim its own place in architectural history, as Oxford’s first ever curved quad.
Located just a few minutes from the main New College buildings The Gradel Quadrangles are arranged as a trio of south-facing quadrangles of different shapes, bookended by existing buildings. Intrinsic to the inspiration of the building was a requirement that it should feel part of the main College, should be built for the long term, and be something that is much more than a hall of residence.
As a result, projecting bays and entrances that reinterpret adjacent Grade II listed Arts and Crafts buildings are set within load-bearing elevations of diamond-patterned limestone with red sandstone banding and beneath undulating roofs with distinctive polygonal tiling. The Quadrangles’ sinuous elevations frame a series of landscaped spaces and the New College School playground – departing from the typology’s closed, quasi-monastic origins, and seeking a more open and welcoming contemporary interpretation that shifts the relationship between university and city.
The building’s tower and entrance gatehouse complete the composition, with gates designed by artist and sculptor Eva Rothschild. These are set within the entrance arch of the Porters’ Lodge, and feature a design based on a shifting linear perspective of a mountain path. Known for integrating artist collaborations into their work, David Kohn Architects also worked with stone carver Fergus Wessel and artist Monster Chetwynd on a series of stone gargoyles and grotesques, which sit along the roofline of the new building. Several of these stone sculptures represent creatures threatened by the climate crisis and habitat destruction–such as the pangolin and polar bear, making a statement on the human and educational role in the survival of these species.
Named after their principal donor, The Gradel Quadrangles contain 94 student bedrooms, a shared study space and a recital hall. The recital hall is a particularly important addition to Oxford, as there is a lack of state-of-the-art performance venues in the area, despite the college’s strong musical traditions. Located on the basement level, the intimate 105-seat venue can be used for performances, lectures and conferences, and has been designed to achieve optimal acoustics and also houses broadcast quality recording facilities. Providing students with a truly exceptional space to practise or perform, the recital hall is accessed via a characterful circular lobby that can be adapted to host events in its own right.
The building also contains a range of facilities – including classrooms, an assembly hall and dining facilities – for the adjacent New College School, and a landmark 21.5m tower housing offices for the Gradel Institute of Charity, a research organisation supporting the development of the charitable sector.