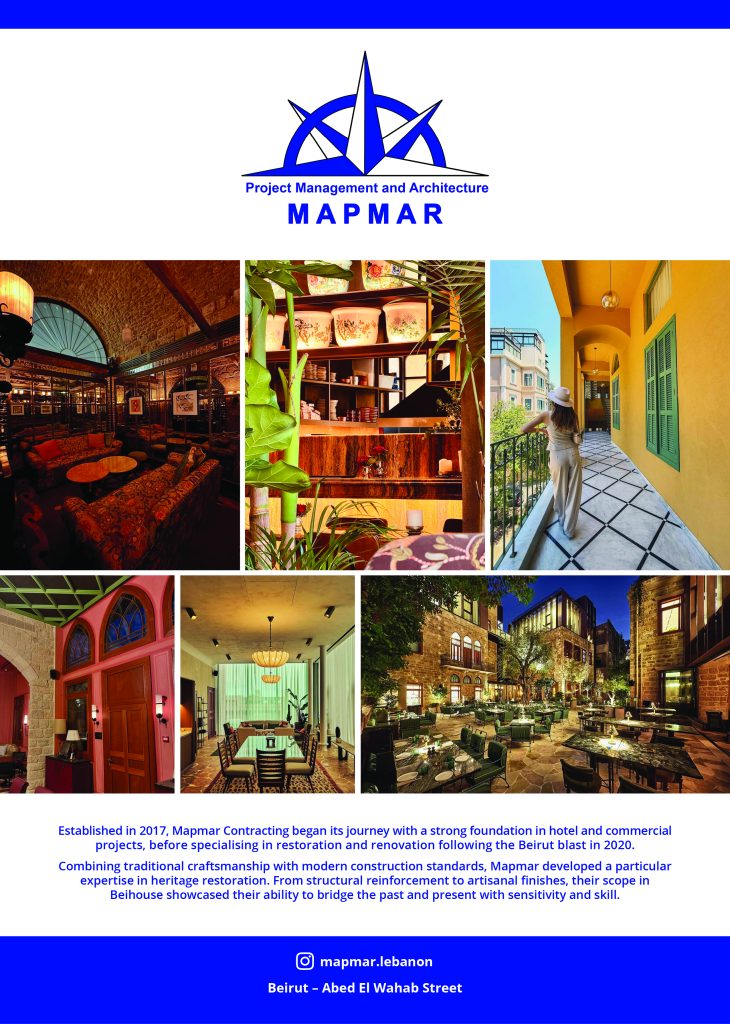

Beihouse – A courtyard story continued
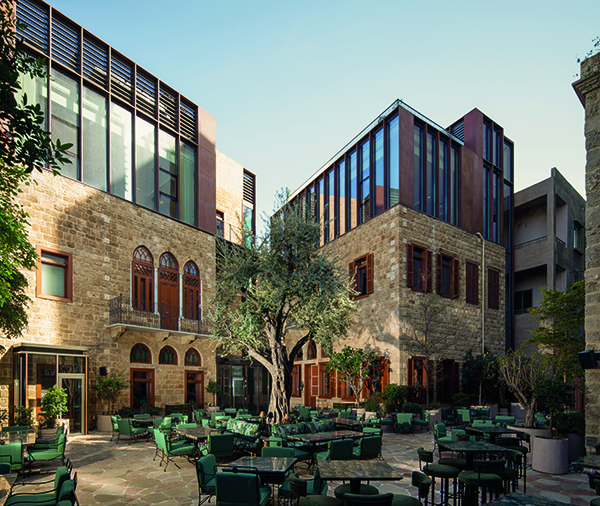
Tucked away in the heart of Beirut’s historic Gemmayzeh district, Beihouse is a project rooted in memory and material, reimagining three 19th-century Lebanese homes and their shared courtyard. Severely damaged by the August 4th 2020 port explosion, the buildings were on the brink of loss. Today, they have been thoughtfully restored and transformed into a layered architectural experience—intimate, open, and resilient.
Led by architects Dagher Hanna & Partners in collaboration with interior design studio Linda Boronkay, the project balances preservation with reinvention. Traditional Lebanese construction techniques—stone vaults, timber ceilings, handmade tiling—were revived by local artisans, while modern interventions, such as corten steel, structural glass, and steel reinforcements, quietly signal a new chapter. High-performance glass and triple-glazed windows insulate from urban noise, while corten fins provide solar shading in response to Beirut’s climate.
The buildings have been carefully restructured: two received new floors, and a third was extended with a double-height volume. From above, the distinction between historic and contemporary elements blends seamlessly, offering panoramic views of the port and Mediterranean Sea.
Accessed through a discreet alleyway, the central courtyard is the heart of Beihouse. Lush and garden-like, it is anchored by a century-old olive tree and framed by rustic pots and climbing greenery. A bar and lounge open directly onto the space through large retractable glass walls, allowing it to shift fluidly from indoor intimacy to open-air gathering.
The three buildings accommodate a layered and interconnected program. On the ground level, an indoor restaurant, an open-air courtyard restaurant, a bar that opens onto the garden, and associated kitchen and service areas define the public zone. Above the bar and lounge, a ceramics studio and exhibition space occupy the second floor, topped by a private rooftop terrace. The volume above the indoor restaurant houses a private gathering room on the first floor, while the second floor features shared workspaces. These extend across to the third building via a steel bridge, reinforcing the spatial continuity between structures. The third building also integrates core vertical circulation and service elements, supporting the complex’s overall functionality.
Sculptural corten staircases wind through all three structures, and three elevators—including a panoramic one—ensure accessibility across floors. Steel bridges link the buildings at upper levels, forming balcony-like thresholds and reinforcing Beihouse’s layered spatial language.
More than restoration, Beihouse is an architectural response to trauma and change. From structural reinforcements to handcrafted details, every element reflects a commitment to Lebanese craftsmanship and a belief that history should be carried forward—not frozen, but reinterpreted.
“This project was never about restoring a façade—it was about restoring meaning,” says Nadine Harake, lead architect at Dagher Hanna & Partners for Beihouse. “Beihouse carries a quiet intimacy. You sense the layers of time, but they don’t weigh you down. That balance—between memory and momentum—guided every choice we made. We weren’t just rebuilding; we were listening—to the structures, the site, the city. It was a process shaped by patience, care, and a deep belief that architecture can heal as much as it can create.”