
Arch 12, Laurueston Arches
This project to transform a disused railway arch in Laurieston, into a safe and welcoming route for cyclists and pedestrians has been nominated for a Scottish Design Award, in the ‘Public Realm/Landscaping’ category.
The Laurieston Arches, now known as Arch 12, sit below the railway lines that used to take passengers from St Enoch Station out towards Barrhead and Paisley. The lines stopped carrying passenger trains some time ago, but the line is still in use as a freight train route. Previously the elevated line created a barrier between the communities of Laurieston and The Gorbals.
Architect Page\Park, Contractor Urban Union, Structural Engineers G3 and Landcape Architect Raeburn Farquhar Bowen all worked in collaboration with the New Gorbals Housing Association to create a new pedestrian walkway through the arch to connect the two communities. The arches project is the first phase of several public realm improvements planned for the area.
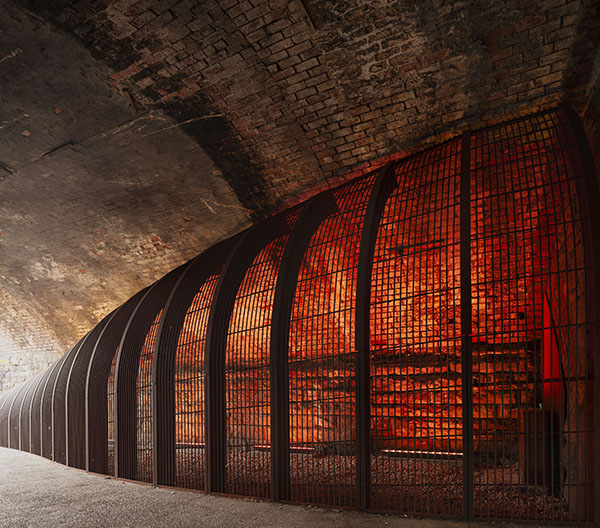
The arch sits on the point where two railway lines above converge, with the alignment of the supporting arches not quite meeting up, in plan, like a zip not fastening correctly. This results in an offsetting of the structure of the arches which creates some interesting geometries but also some challenges for the creation of a safe walkway. The offsetting creates two dark corners that would be hidden from view when walking from one side to the other giving a sense of unease about what or who could be standing there. Key to creating a safe and welcoming route was limiting this and the proposals set out to create a walkway in the arch that uses geometry to smooth out these corners and create a much more inviting and welcoming route.
In terms of generating the form for the walkway, the arch itself was rich with inspiration – history, geometry, brick detailing, as well as the methods of how these structures were originally constructed. Page\Park also worked early in the process with the artist Rachel Duckhouse, having early conversations on perspective, geometry, and overlapping lines. These discussions and Rachel’s beautiful sketches added richness to the process and heavily informed the final built work. The result is a series of fins that sweep through the arch and smooth out the route through. The form of these fins is generated by a combination of sightlines and taking the plan and section requirements at each position in the arch and also taking a clue from the profile of the offset arches and the overlapping of these shapes.
Arch 12’s fins have been expertly made in rusted corten steel, with each one taking a slightly different form, varying in height and radius along the route. The fins were made to tight tolerances off-site by Glasgow fabricators Sculpture & Design, in their workshop in Maryhill, then brought down and assembled in the arch.
The infill mesh between the fins is a bespoke mesh of mild steel rods individually set out, bent and welded in place. A great deal of prototyping and testing was carried out on the mesh to get the right balance of robustness and transparency, whilst also getting something that would be able to cope with the twisting geometry. This included 1:1 mock-ups and scale models to get the right solution. This arrangement of vertical rods also references the ideas of perspective in Rachel’s linework. The appearance of the in-fill changes as pedestrians walk by, moving from solid to transparent depending on the angle viewed from, providing moments of interest and intrigue along the route.