
The Courtyard, Ashbocking Houses
This transformation of a one-acre site by Project Orange and Avoncrown has resulted in the creation of a new community, in the heart of the picturesque Suffolk countryside.
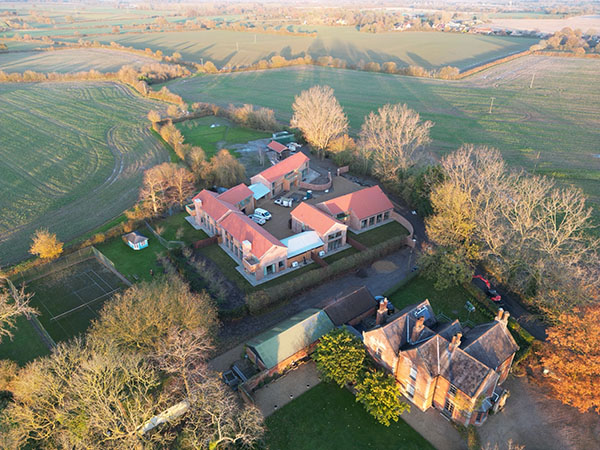
Accessed via a long lane, this secluded plot adjoins the grounds of an existing large house but is otherwise entirely surrounded by farmland. Previously occupied by decaying semi industrial buildings, it is now home to five individually designed two storey dwellings, each with their own parking and private amenity space.
As part of the works the industrial buildings were dismantled, however the mature trees and hedges on the site boundaries were retained and interplanted to provide a screen to the countryside beyond as well as acting as a wildlife corridor. The use of locally grown willow fencing also creates screening where required.
The layout of the new dwellings was conceived to resemble a series of connected agricultural buildings around a central courtyard. The buildings echo the local Suffolk agricultural vernacular and although traditional in form, use materials in a contemporary manner.
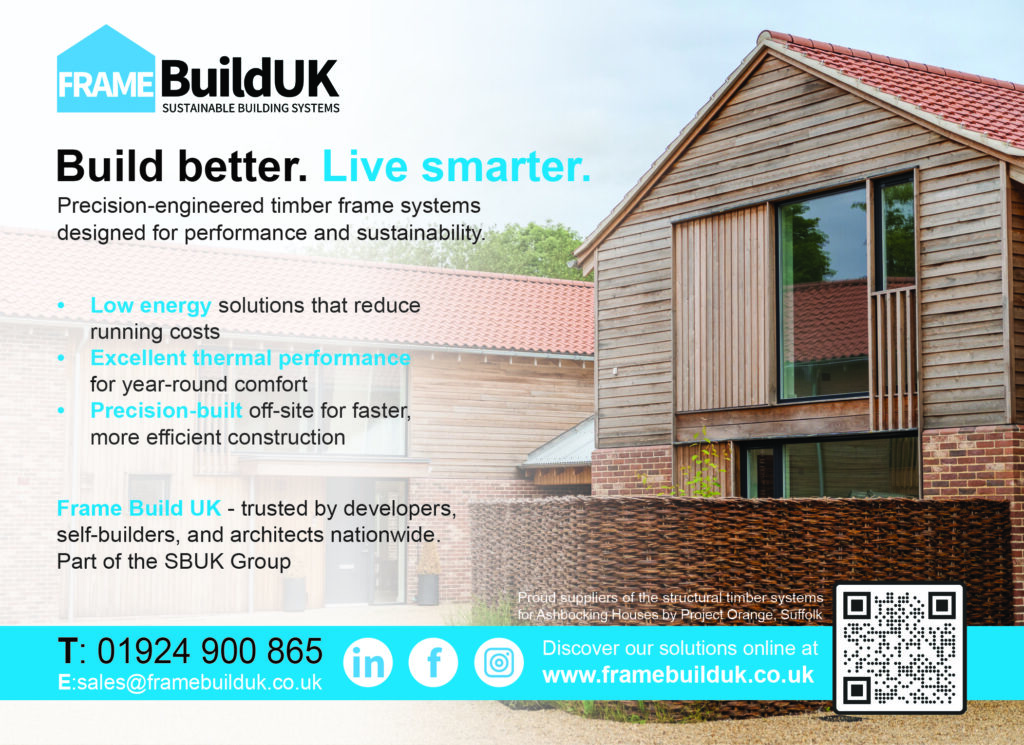
Materially, the dwellings are a ‘collage’ with red brick external walls, complemented by larch cladding, which has been treated to weather down to a sliver hue. These materials were chosen for their aesthetics, sustainability & durability, while also taking cues from local agricultural buildings. Each dwelling features a red clay pantiled roof, with carports finished in corrugated metal, marrying functionality with contextuality.
The new dwellings exemplify a low energy approach to housing and function on a reduced energy input, whilst maintaining a comfortable internal environment for residents. Each plot displays a high degree of building airtightness, higher than statutory required levels of insulation, and includes an air source heat pump. Project Orange also took care to ensure that the balance between solar orientation and fenestration was optimized, ensuring maximum natural light without overheating. The homes have been fitted with low energy fittings and appliances where possible, along with higher than required levels of water efficient fittings and appliances. Externally, rainwater storage butts have been provided enabling residents to water their garden sustainably, and an area for storing and sorting household waste makes recycling easier than ever.
This impressive project has been shortlisted for a 2025 Housing Design Award, with the winners due to be announced later in the year.