
Vivarium Milwaukee
An exceptional new showcase for ascendant local and global talent, The Vivarium in Milwaukee is the latest offering from the Pabst Theatre Group.
The Vivarium was designed by The Kubala Washatko Architects (TKWA), who overcame the challenge of repurposing an early 20th century brick warehouse into an acoustically tuned concert venue.
The 450-capacity, all-ages, multipurpose space is the most intimate of Pabst’s five venues and aims to bring musicians and fans together in a way that feels personal and authentic, while simultaneously seeking to expand the reach of musicians from near and far.
TKWA Partner, Chris Socha commented: “The project came about as a reincarnation of a previous, beloved Pabst Venue, The Back Room. As such, it was important to balance the desire to pay homage to the original, while also crafting a new identity that would carry Pabst into the future. This evolution manifested in the name Vivarium, which means ‘place of life.’”
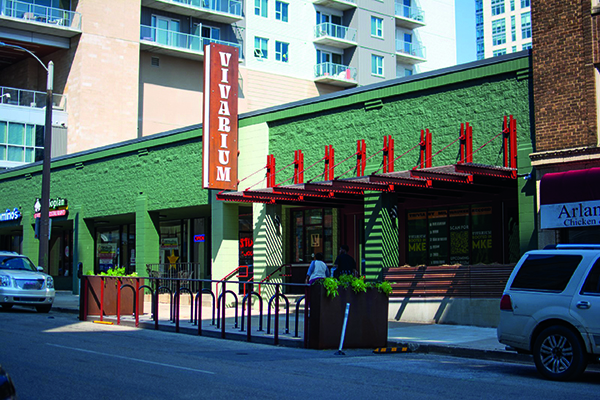
The project revitalizes an old automotive workshop and warehouse that had more recently been utilized as a modest retail strip mall. A new cantilevered steel awning clearly marks the entrance from the street, while a glassy facade serves to reveal the unexpected space within
Staying true to its moniker, the project celebrates natural building materials adorned with plant life and bathed in natural light from above. Recognising the unique character of the existing building, the design highlights the original steel trusses, Cream City brick, and expansive skylights. The large open space can be adapted to accommodate a range of performances, while a lush central bar and iconic stage backdrop create a sense of permanence.
Ben Schenck of The Kubala Washatko Architects said: “Much of the renovation work is not readily apparent to fans. This includes attention to the acoustical environment via hidden and exposed acoustical treatments, as well as the configuration of the vestibule space itself as a large sound trap.
“Additionally, back-stage artist amenities include a lounge, shower, and sleeping accommodation that are exceedingly rare for a venue of this size. Another unseen holdover from the building’s past life was a massive hidden basement that had served as a dumping pit for almost a century that required structural amelioration.”
The owner of Pabst Theatre Group is a consummate champion of local makers and wanted to celebrate Milwaukee by collaborating with as many community-based artisans as possible. Many of the light fixtures, including large weathering steel pendants in the colonnade, sconces in the concert hall, and organic papier-mâché pendants in the artist lounge, are custom made by a local artist. The restrooms feature new product lines from The Bradley Corporation. All of the plants are supplied and maintained by a local landscape design company.
Chris Socha added: “The venue opened in early 2024, and feedback has been positive. Fans have been thrilled with the venue’s character and intimacy, and the artists themselves consistently rave about having the opportunity to play in such a unique and impressive venue.”