
Porseleinen Hof Netherlands
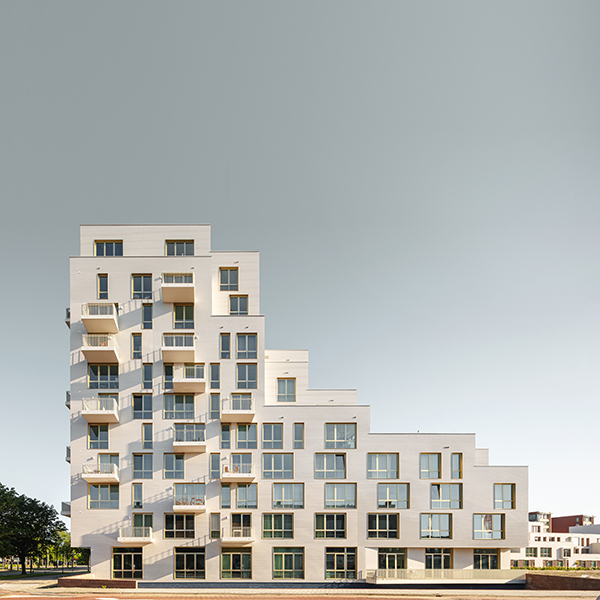
Situated in the westernmost extension of the Spoorzone area, also known as Nieuw Delft, Porseleinen Hof is considered one of the cornerstones of this innovative housing development, which is home to 85 apartments, 17 dwellings, a skybar for the residents and a restaurant space for the neighbourhood.
Residents at the Porseleinen Hof development can experience the charm of the historic city of Delft. This canal-ringed city in the western Netherlands, offers the convenience of metropolitan living but with a ‘village’ feel, with a vast range of shops and restaurants to choose from, and the beautiful green oasis of Abtswoudse Bos nearby.
The Porseleinen Toren, along with a cluster of ground-access houses collectively forms Porseleinen Hof. Rotterdam based Orange Architects designed both plots in close coordination with each other, to ensure that parking, shared car usage, collective rooftop gardens, and the housing program itself were all optimally aligned.
The main anchor of Porseleinen Hof is the Porseleinen Toren on Papsouwselaan, which marks the entrance to Nieuw Delft on the western side of the planning area like a beacon. The sculptural appearance of the tower, which, like the family houses, is clad in white – partly glazed and partly matte – prefabricated and demountable ceramic tiling, ensures that the building appears differently from all sides in the streetscape.
The basis of the plan is formed by a rational structure, with parking and bicycle parking facilities included on the ground floor. The clear structure of both blocks makes it possible to articulate the volumes, as sculptural buildings that architecturally express the differentiated programs on the site. The program is firmly anchored in its surroundings and connects the structure with the water and greenery, forming part of the framework of Nieuw Delft, which is envisaged as “a differentiated cityscape that respects existing characteristics without simply copying them.”
The entrances to the houses and (studio) apartments in the Porseleinen Toren are situated around the outside of the block, along with the ground-floor spaces that border the bike parking area. An inviting and welcoming café and restaurant space for the neighbourhood on Papsouwselaan also forms part of the scheme, helping to create a lively community feel on the surrounding streets.
In the heart of the tower is an atrium, around which the studio apartments are situated, where people can meet, and where daylight penetrates deeply into the building. The funnel-shaped space, along with the collective rooftop garden with a Skybar on the fourth floor, expresses the collective living program of the building. In addition to the rooftop garden, many apartments also have their own outdoor space, in the form of a balcony or roof terrace.
The 17 ground-access houses are equipped with spacious rooftop gardens, situated above a shared parking facility. The linear logic of the building block is broken with facade recesses, different window positions and bay windows. To enhance the plasticity, some houses are equipped with a rooftop extension that participates in the sculptural facade appearance.
The facades of Porseleinen Hof consist of ceramic tiles, placed in a remountable facade system, reducing material usage (no full bricks) and making the facade fully reusable. To limit environmental impact, the non-load-bearing facades are constructed with a timber frame construction. Furthermore, the Porseleinen Toren features an innovative EQw installation that extracts heat from the air for heating and cooling. Solar panels are installed on various roof surfaces. Rooftop gardens increase biodiversity and help with rainwater retention, and various nesting facilities are included in the facades. Finally, several shared cars are located in the garage near the family houses for both parts of the plan.