
Tallaght Innovation Centre
The Tallaght Innovation Centre stands as a transformative landmark in the heart of Tallaght Town Centre, reflecting the bold vision of South Dublin County Council to foster innovation, entrepreneurship, and community vitality in the area.
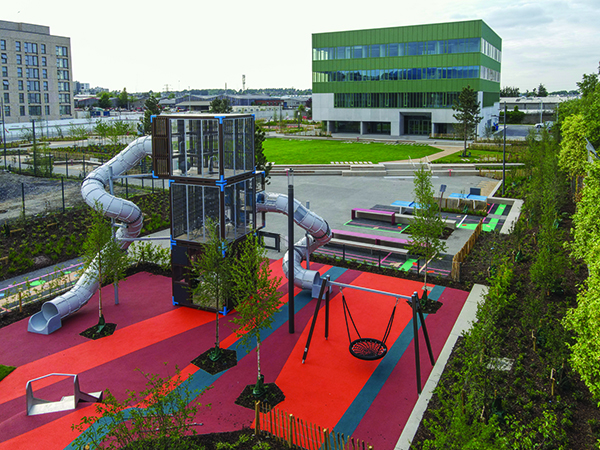
Situated at the nexus of a new park and urban plaza north of Belgard Road North in outer Dublin, the Centre provides a striking civic focus that sets the tone for the area’s broader development. This progressive precinct will soon include housing, a school, and essential infrastructure, with the project also encompassing the construction of a new link road to enhance accessibility.
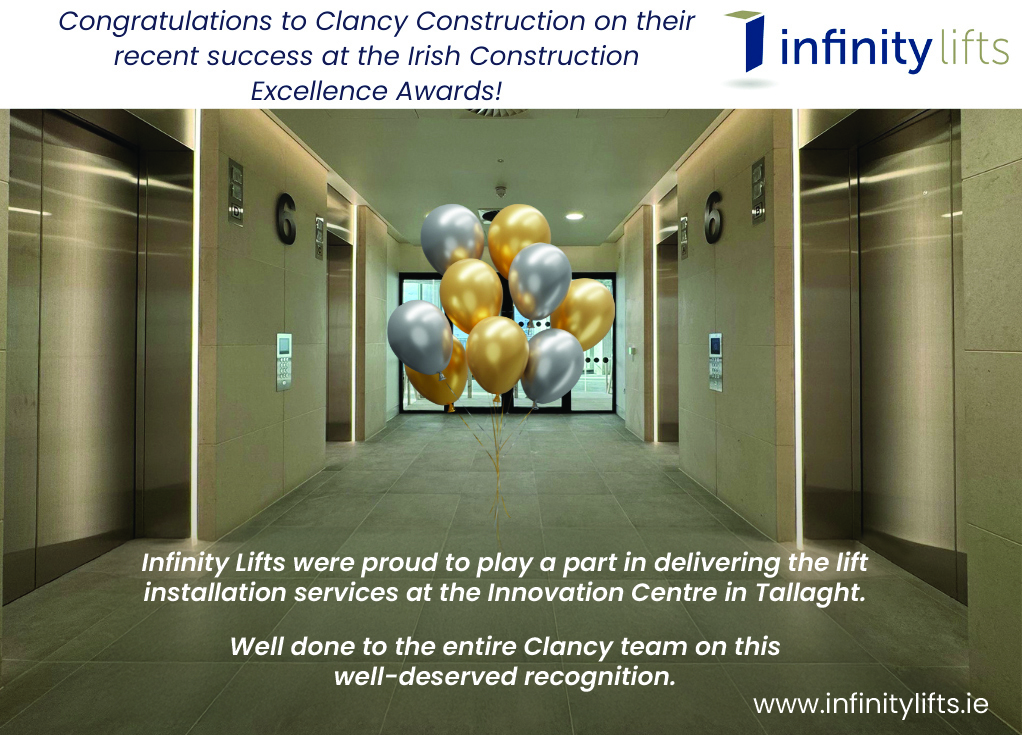
Designed by Mccullough Mulvin Architects, with Clancy working as Main Contractors, the Tallaght Innovation Centre is a four-story metal and glass-clad structure, which radiates a commanding presence both day and night. Its contemporary design blends functionality with aesthetic brilliance, ensuring it serves as both an entrepreneurial hub and a beacon for the evolving urban landscape. The open and inviting ground floor encourages public interaction, with its transparent design allowing unobstructed views through the building, symbolising connectivity and transparency. This impressive and community centric space has been named a winner of Winner of an Irish Construction Excellence Award 2025, in the ‘Commercial up to €30M’ category.
Above, three levels of flexible, lettable office spaces cater to start-ups and small businesses, offering units of varying sizes to accommodate diverse needs. These spaces are envisioned as the nucleus for entrepreneurial activity, fostering innovation and collaboration. The upper levels provide sweeping views of the bustling Tallaght Town Centre to the south and the serene mountains beyond, creating an inspiring workspace environment.
A Light-Filled Civic Space; a central void over the Town Hall area floods the interior with natural light, fostering a sense of openness and connection between the building’s levels. The lightwell at the heart of the plan enhances the natural illumination, creating an uplifting atmosphere that complements the Centre’s innovative mission.
A south-facing outdoor terrace adjoining the café opens onto the adjacent park, seamlessly integrating the building with its natural surroundings. This terrace invites visitors and tenants alike to enjoy the park’s amenity, blurring the line between work and leisure.
The thoughtful provision of limited parking spaces to the north and east emphasizes pedestrian-friendly and sustainable urban planning, aligning with the Council’s broader goals of smart city development.
The project incorporated sustainable practices, including the efficient use of resources and environmentally conscious design choices, aligning with South Dublin County Council’s vision for a modern, green urban precinct.
To streamline the build process and ensure high-quality finishes, Clancy utilised prefabricated elements and offsite construction methods where applicable. This approach minimized onsite labour requirements, improved safety, and reduced overall construction time. They also employed Lean Construction Principles, particularly the Pull Planner System, and optimised workflows, reduced waste, and ensured critical milestones were consistently met or exceeded throughout the project.