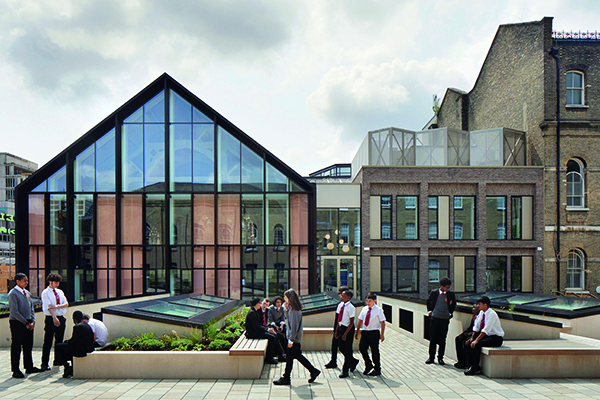

Central Foundation Boys’ School
One of the UK’s leading non-selective comprehensive schools, Central Foundation Boys’ School, has seen its London campus undergo an astonishing 10-year renovation, which has led the project to win three 2025 RIBA London Awards – a RIBA London Award, the RIBA London Sustainability Award and RIBA London Project Architect of the Year.
Since its founding 150 years ago, the school has seen a total of seven buildings melded together into a single campus with a courtyard at its centre. Deemed unsuitable by contemporary education standards, the campus was reworked by Manchester-based architect, Hawkins\Brown, and the result is a new and improved school site which not only enjoys improved facilities like laboratories and a subterranean sports hall, but also refurbishments of existing buildings, including a number of listed heritage structures.
Hawkins\Brown’s primary objective for the project was to rationalise the school campus’ architectural layout to streamline and optimise each building’s usability. This process began with the development of new structures, namely the science building – furnished with the up-to-date facilities and designed to double as the school’s welcome area – and the three-court sports hall with changing facilities.
The design and construction of these buildings followed the key principle of enhancing interconnectivity and student experience. The science building serves to connect different aspects of the existing campus and provides improved circulation in addition to a step-free access point to the school. The sports hall’s construction has also been adapted to accommodate the existing buildings. Located beneath the courtyard, this multi-use space has been built between four existing masonry buildings and fitted with roof lights to ensure both students and the wider community have abundant, well-illuminated space to play and learn. The courtyard itself has also been transformed into a playground for all students to enjoy.
Completing the project while the school remained operational was a challenge which Hawkins\Brown and its partners overcame via a top-down construction method. This meant that the sports hall’s external work could proceed simultaneously with the excavation beneath the roof slab, reducing construction time and costs.
A similar spirit of purpose-built design steered the project’s renovation aspects too. The Tabernacle Chapel, for example, has long been one of Central Foundation Boys’ School’s most architecturally cherished sites, and the project enhanced its educational value by respectfully turning it into a Creative Arts Centre. Perfect for music and drama studies, the structure has undergone façade repairs and adjustments to increase natural light. A study of the roof timber trusses and floor structure facilitated such changes, while avoiding needless new works.
The incredible improvements made across Central Foundation Boys’ School were made possible thanks to the hard work of both the school and Hawkins\Brown, but also the funding provided by the Central Foundation Schools of London, the Department for Education, the local education authority, and the proceeds from a development site sale.