
Clifden Station House
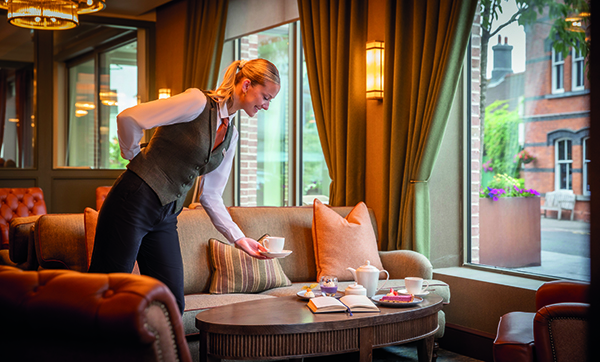
Nestled in the charming town of Clifden surrounded by the majestic beauty of Connemara, Clifden Station House is Galway’s most popular family hotel which has recently seen its ground floor completely reimagined. The lobby, resident’s lounge, and restaurant have all been transformed to provide an elevated experience for guests from the moment they arrive.
Completed by main contractors Carey Building Contractors and architecture firm Studio Duffy, the hotel’s redesign brings tasteful design and exceptional hospitality together under one roof.
Speaking to PREMIER HOSPITALITY MAGAZINE, James Sweeney, General Manager at Clifden Station House said: “The hotel is 27 years old now so in terms of the lifestyle of the building, it was the ideal time to undertake a project like this. A lot of the spaces were coming to end of life so the opportunity to do a complete overhaul presented itself to us and we took the opportunity to complete the necessary works.”
Work on the ground floor renovations started on 18th November 2024 and were completed in time for the 2025 Easter weekend. The renovation work included increasing the size of the restaurant from 80 to 120 seats and extending the resident’s lounge from a 20-person space to an 80-person space. To achieve this, the hotel owners decided to repurpose a function room to create the extended resident’s lounge.
James said: “By increasing the size of these spaces, we are now in a better position to cater for parties and family gatherings. Before the refurbishment work, we didn’t have the space for that but now with the extended offering, we have the capacity for private offerings and more guests in the restaurant.”
In keeping with local history, the new look and feel of the renovated spaces is that of the 1890s and 1990s due to the fact that the team wanted to use this renovation as a chance to link the hotel back to its roots. Clifden Station House was built in 1998 and is built on and around the site of a Victorian era railway station built in 1890.
Naomi Murphy, Studio Director of Studio Duffy told PREMIER HOSPITALITY: “The architectural inspiration for the project was drawn heavily from the original station house, a historic structure still located on the hotel grounds. Positioned directly opposite the main hotel entrance, the old railway station house remains a building of significant architectural interest, with its original brickwork and detailing beautifully preserved. From the outset, it was clear that we wanted to pay homage to this structure by incorporating intricate brickwork into the design. The new extension features a series of large openings that echo the open archways of the original railway platform canopy. This was achieved through the use of rich materials, including detailed red and burnt brickwork, granite lintels and sills, and light bronze anodized window frames, which complement both the granite and the tones of the brick mortar.”
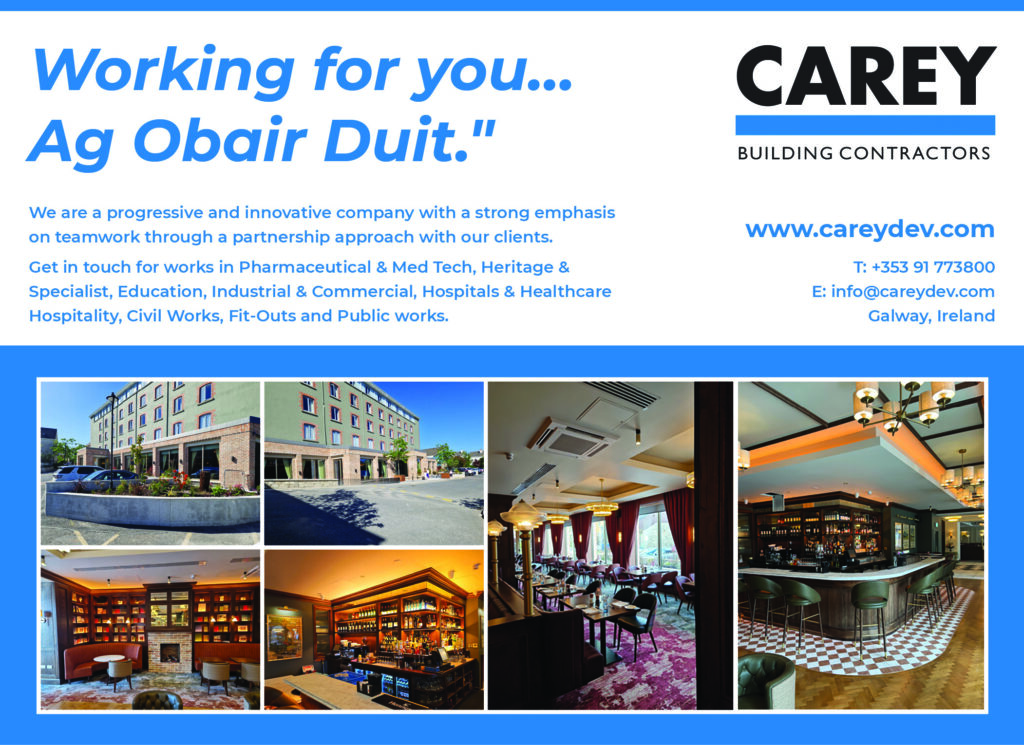
Further design highlights of the spaces include the large square-arched openings framed by detailed brickwork and granite lintels which form an impressive and visually engaging elevation. The varied and layered brickwork within these arches introduces depth and texture, breaking away from a flat, uniform façade. This approach creates a dynamic interplay of light and shadow, with apertures set at differing depths to enhance architectural interest and dimensionality.
Following the completion of the work, feedback to the newly renovated spaces has been exactly what the hotel was hoping for.
James said: “The feedback we have received has been out of this world. There are hotel guests who have been coming to the hotel for years and years and they have come back to this new look property with overwhelmingly positive feedback. The whole vibe of the ground floor is much livelier and more energetic; it really has given the business a new lease of life.”
A family owned and operated hotel, the renovation of Clifden Station House has meant a lot to those involved.
Naomi said: “Our involvement in this project was especially meaningful as it showcased the value of building trust with the client and the potential of expanding a brief beyond its original scope. We were given the opportunity not only to respond to the client’s vision, but to elevate it—pushing the boundaries of what was possible. In doing so, we found real joy in crafting a high-quality, thoughtfully designed space that delivers both function and delight.”
“As a family owned and operated business the hotel is not just a business, it is part of our lives. We all live in the town and work in the hotel so to see it evolve like it has done over the last several months gives us great pride. We really are committed to the long-term future of the hotel and the long-term future of hospitality in Clifden and Connemara.”
Phase two of renovation work at Clifden Station House will start later this year with the renovation of 20 en suite bedrooms taking place. The remaining 58 rooms will then be renovated as part of phase three in 2026.