
14 Bishop’s Stortford
The outstanding interior transformation of a late 19th-century Grade II listed building in Bishop’s Stortford, into 14 – a vibrant, multi-level Asian fusion restaurant – has positioned TNN Studio as formidable contenders in Restaurant and Bar Design Awards 2025.
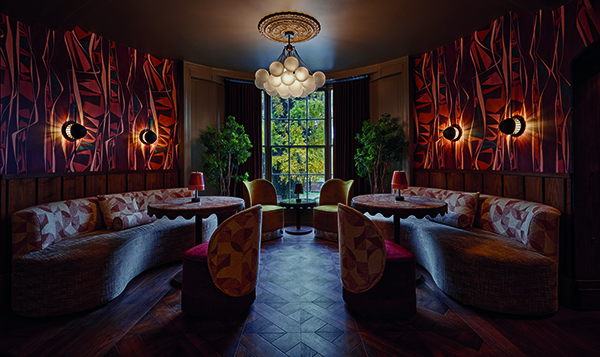
TNN, entered in the Standalone, Surface Interiors and Lighting categories of the awards, layered historical character with bold, contemporary styling inspired by the glamour and sociability of the Art Deco era, creating a sophisticated yet playful destination for dining, cocktails, and celebration.
The project has created a new local landmark and received overwhelmingly positive feedback for the venue. Main contractors for the scheme were MAK Carpentry, UK.
Tulin Naltekin, founder and creative director of TNN Studio, said: “This was a full-scope interior transformation, and we worked closely with the client and other consultants to bring it to life.
“Our role included developing the design narrative, space planning, materials and finishes selection, custom joinery and FF&E design, plus overseeing the implementation to ensure every detail aligned with the creative vision and client goals.”
She added that he design brief was to create a visually stunning, high-concept Asian fusion restaurant that offered distinct experiences across multiple levels. The ground floor was to host an elegant fine-dining space, while the upper levels would be designed for nightlife, including a DJ booth and cocktail bar.
The client also requested a private wine room for intimate events and an eye-catching, ‘Instagrammable’ ladies’ washroom. Most importantly, the space needed to feel like a true destination – one that could rival a night out in London, right in the heart of Bishop’s Stortford.
The location was a major influence on the design. Bishop’s Stortford is a historic market town with a strong community spirit, and the building – dating back to the late 1800s – carries its own architectural and cultural weight. The designers wanted their interiors to reflect that heritage, while also offering something fresh and energising. While the visual design concept was drawn from the glamour and social dynamism of the 1920s, the layout and atmosphere were shaped to suit the town’s rhythm, as well as the desire for a new, local destination that brings people together.
Standout features of the design include the refined elegance of the ground-floor dining area, the dramatic shift in tone as guests move to the darker, more atmospheric cocktail lounge upstairs, and the exclusive feel of the private wine room. The ladies’ washroom, with its bold colours and playful styling, has become a viral talking point. Art Deco – inspired materials, lighting, and geometric motifs are seen throughout, creating a visual language that unites each space while giving each zone its own identity.
Tulin Naltekin said: “Guests can expect a layered, immersive experience that evolves as they move through the space. From refined, detail-rich dining to lively cocktails and music upstairs, the venue invites people to gather, celebrate, and return. The design reflects both elegance and energy – with thoughtful touches that make the experience feel special and shareable.”
She continued that crucially, the new restaurant has created something that didn’t exist in Bishop’s Stortford before: a true destination for special occasions. For many, it’s become the local alternative to traveling into London for a night out – bringing high design and high experience home to the community.
Challenges of the project included those typical of working within a listed building when balancing preservation with transformation. Integrating modern services and creating distinct experiential zones across floors required careful design coordination. But these challenges also opened up creative opportunities. The designers worked closely with conservation teams to ensure the historical elements remained respected, while still delivering a bold, forward-thinking hospitality concept.
Tulin Naltekin concluded: “Feedback on the project has been overwhelmingly positive. Guests have praised the atmosphere, detailing, and versatility of the space – from intimate dinners to lively nights out. The venue has quickly become a local landmark and a favourite for celebrations. The ladies’ washroom has sparked a lot of social media attention, and the space overall is often described as both ‘elevated’ and ‘unexpected’ for the area – in the most positive way.
“This project captures everything we value as a studio: creativity, context, and connection. It’s about more than just design—it’s about giving new life to a heritage building, enriching a town’s social fabric, and creating spaces that bring people together.
“Knowing that we’ve helped provide the community with a space they’re proud of – one that fills a gap they used to travel to London for – is especially meaningful. It’s a reminder of what thoughtful design can achieve when it’s rooted in both place and purpose.”