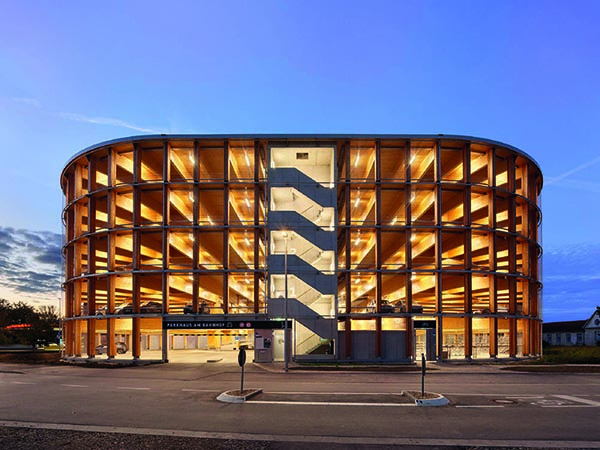

Wendlingen Wooden Parking Garage
Located near Wendlingen Train Station with 349 parking spaces across five levels, Wendlingen Wooden Parking Garage is Germany’s largest circular wooden parking garage, designed by Stuttgart-based firm herrmann+bosch architekten. Inaugurated in September 2024, the station sets new standards in several respects with high standards of design, user-friendliness and sustainability all on show.
Located on an important pedestrian axis between theplanned OTTO Quarter, which is being developed from the industrial monument of the former Heinrich Otto & Sons weaving mill, the new garage promotes environmentally friendly mobility and provides numerous e-charging stations for cars and bikes and secure parking for over 200 bikes. With its Park + Ride function, the parking garage also serves to relieve traffic congestion for the entire Stuttgart region.
The garage offers column-free parking spaces, which are very user-friendly and can be adjusted in width at any time. The open stairwells, arranged symmetrically on the long sides of the parking garage, allow clear orientation from the outside and from the inside.
Designed as an oval shape, the garage has been constructed using sustainable timber. Instead of a conventional steel or concrete construction, the parking garage consists primarily of cross-laminated timber ceilings and glulam columns. Only the two stairwells are made of concrete for structural and fire protection reasons, with the ceilings covered with durable mastic asphalt.
All timber construction elements were brought to the construction site prefabricated and assembled there using simple plug-in systems. This guaranteed a short construction time and therefore high cost-effectiveness.
The lightweight timber construction captured more CO2 than the amount that was emitted by the minimal use of CO2-intensive materials such as steel and concrete. To ensure the building’s recyclability, no composite materials were used, and all timber connections were plugged and screwed. This ensured easy dismantling and separation and thus the reusability of the materials.
The garage space has also been designed so it can be adapted to meet the needs of other users. The floor heights were planned with a clear height of 2.35m between the floors and a height of 3.40m between the beams, rather than the average 2.10m height of a conventional parking garage. The height and the absence of columns enables the parking garage to be converted into a residential or working environment with a beautiful, naturally lit courtyard instead of the centrally located access ramp.
The north side of the building also has a soundproof facade made of translucent profiled glass across all levels. This effectively shields the planned residential area of the new Otto Quarter from the noise of the parking garage, the adjacent railway line, and the road bridge. On the south side, the facade is open, contributing to the attractiveness of the building and its surroundings through the visibility of the wooden structure and the greened facade. The roof is also greened, and a photovoltaic system installed there provides renewable electricity. The electricity demand of e-charging stations, the elevator, and lighting is fully covered by the photovoltaic system with surplus electricity fed into the power grid. Natural ventilation, which eliminates the need for failure-prone, high-maintenance ventilation systems and fire protection systems, increases the building’s economic efficiency.
The green roof and facade are also part of a sophisticated rainwater management concept that considers the changes caused by the climate crisis. The heavy rainfall-resilient and climate-friendly rainwater management concept contrasts with conventional approaches that aim to quickly drain rainwater into sewer networks. The aim of the specially developed concept is to ensure a water balance that is as natural as possible. This means that groundwater recharge and evaporation are promoted, and only the excess water is fed into the sewer system. To this end, the complex concept consists of various runoff-preventing measures such as green roofs, facade greening, infiltration basins, cisterns, tree trenches and unsealed surfaces. These measures have a positive effect on the existing vegetation, offering improved flood protection, and positively influencing the local microclimate. The concept follows the forward-looking mission statement of the “sponge city”, which forms the basis of the planning for the entire “OTTO-Quartier” urban development project.