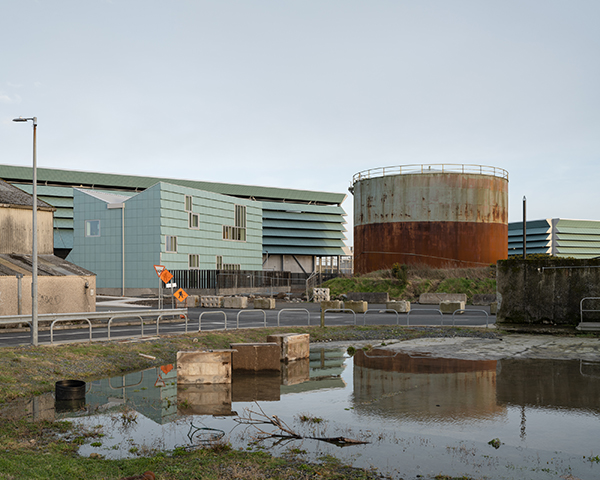

Arklow Wastewater Treatment Plant
Proud winners of the RIAI Awards 2025 for their work on the Arklow Wastewater Treatment Plant project in Wicklow, Ireland, Clancy Moore Architects played a key role in this outstanding project – the first in which an architect has been part of the design team for such a building.
The scheme, which scooped the award for the Best Public Building and Most Sustainable Project, was carried out for Irish Water. Clancy Moore Architects undertook the design, detailed design and ER for the site work, working alongside the project engineers to instrumentally direct and shape the plant’s design. Main contractors were Ward & Burke.
Arklow had been without wastewater treatment for its entire history, its badly polluted river and sea restricted the town’s ability to grow and badly impacted ecologies and the amenity value of these water bodies. Previous attempts to build a plant had failed repeatedly, as previous designs did not meet with planning approval for the sensitive site.
After winning an invited competition to work on the project, Clancy Moore collaborated closely with engineers and the community to create a sustainable, site-specific solution for the 12,250 sq. m. plant.
The site was selected as it was centrally located and offered the lowest carbon and energy profile for the plant. The site was also highly visible, and close to sensitive ecological sites, so a conventional low lying and open plant was not appropriate.
The architects embraced an open, collaborative design process involving town residents, engineers, and planners.
Piera Francesca Bedin of Clancy Moore Architects commented: “The result is a compact, low energy approach. Instead of excavating to sink tanks, we proposed that all works be placed at ground level. This avoided both disturbing contaminated soil (a legacy of the site’s pervious industrial use) and eliminated the need to remove soil from the site.
“The processes were vertically stacked to minimise land use, and gravity was used to assist water flow, reducing energy needs. A single pump is used, and a solar farm on the roof offsets operational energy. The remaining flow is assisted by gravity, dramatically reducing energy needs. These stacked forms need servicing, so a roof was made with robotic gantry cranes.”
The main functions of the plant are contained in two primary forms, each held within a louvred skin which distributes air, assists with odour control and hides the operation of the plant from view. This screening allows the plant to continue to change and develop internally as required in the future, to a town size of 36,000 people – three times its current population.
The louvres are also seen as habitats for bats and nesting birds. Operation of the plant provides access to, by remediation of, the previously highly polluted Avoca River and the town’s coastline, providing an immeasurable uplift in promoting the health and wellbeing of the town. The compact form of the plant also allows much of the site to be re-wilded.
The louvred skin was calibrated so that it responds to light and weather, acting as both landmark and civic infrastructure, connecting with the town’s industrial past and projecting a future of sustainability and care. The two major built forms are held to present a choreography to the wider landscape, while a smaller laboratory building visually ‘holds’ the street, and sets up a more urban future for the immediate context.
Piera Francesca Bedin said: “This site contains strong memories of industry and employment in the town, and it was proposed that the plant might represent a new piece of civic infrastructure. The design that emerged in conversation between the people of the town, its history, form, ecology and environment was a radical re-invention of a typical water treatment plant.”
The main construction elements on the site are the tank walls – all of which are formed of reinforced concrete. Decorative elements are elaborated from this vernacular to make ‘feet’ from which steel portal frames rise to hold the rest of the structure.
The facades of the primary processing structures are made in Ondapress 57 by Swisspearl – in a custom run which allowed the front and back to be coated with the same unique colour – chosen for the way it complimented the cultural and physical context of the site. The smaller laboratory building that marks the site entrance is made in the same colour panel, also by Swisspearl, but from their Carat range of flat panels.
Piera Francesca Bedin summed up: “The result is civic infrastructure, a building that speaks of the public good. The design is innovative in how it configures itself to reduce energy use, enables adjacent ecologies, and embodies local narratives and memories. Its completion now allows for a sustainable development of the town alongside clean river and sea waters. It bodes an optimistic future for Arklow, and the potential for Ireland’s urban and infrastructural development to deliver care, excellence and innovation.”