
Woodside Avenue, Muswell Hill
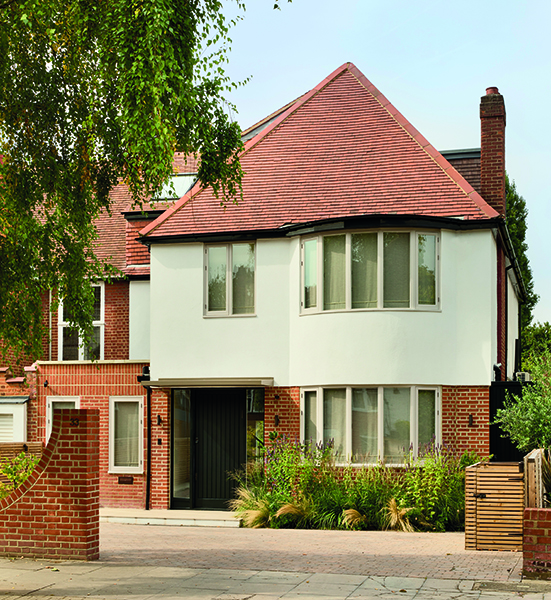
This project to renovate and extend a 1930’s semi-detached property in Muswell Hill is now complete, marrying a modern floorplan with quietly classic detailing and an expressive colour palette.
Based in the very popular area of Muswell Hill, North London, the property has been remodelled and upgraded in order to foster a stronger inside out connection with the property’s generous garden. By lowering the floor in the rear of the building, Trevor Brown Architect have created more drama in the ceiling heights, which are now complemented by dense planting adjacent to the extension.
Full height sliding doors and picture windows at the rear allow for a seamless flow in and out of the property, with tiled steps encouraging those inside out into the garden beyond. An outdoor sink and food preparation area have also been added, perfect for summer entertaining.
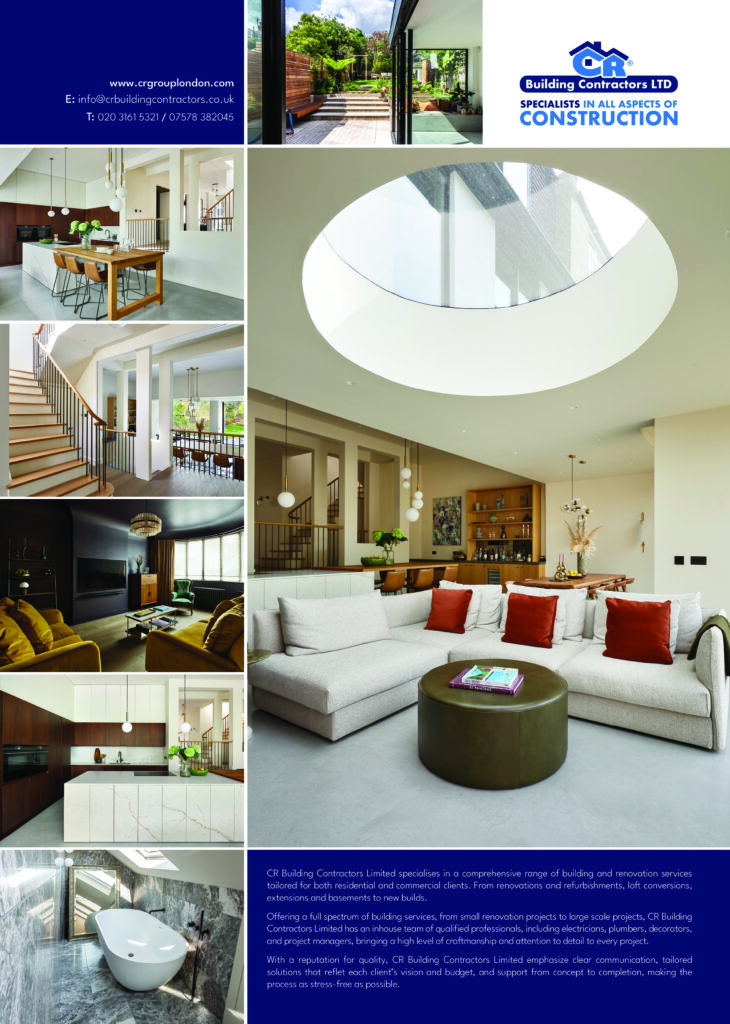
The property affords a direct connection from the front door right through to the rear of the home via a frame staircase which flows into the extension and accentuates the double height kitchen space. A fire curtain concealed in the hallway enables the open plan arrangement, with the elegant staircase allowing visitors and residents access and views to the rest of the home. Here the island style kitchen juxtaposes natural woods with marble effect stone for a sleek and modern, almost monolithic finish whilst providing a space for friends and family to gather.
The reception room and statement boot room, with its integrated emerald hued storage units, employs deep rich colours, giving the home an air of regality. The bold colour palette compliments the earthy and organic tones of the kitchen diner extension which combines simple materials like concrete, walnut and oak for a clean, calm and practical space.
A round roof light above the living space adds interest whilst subtly sampling curved elements elsewhere in the property. In the master bathroom, a curved freestanding bathtub with matching his and hers sinks soften the space, fostering a serene atmosphere of calm in a room designed for relaxation.
This beautiful five-bedroom property includes a master bedroom suite with dressing room and bathroom, a walk-in shower and Juliet balconies, which help to provide its occupants with stunning views over the private garden.
About Trevor Brown Architect
Trevor Brown, Founder of Trevor Brown Architect has worked for two of the leading young architectural practices in the UK since completing his professional education at London Metropolitan University.
Since establishing his practice in 2011, Trevor has created a wealth of beautiful residential refurbishments and extensions. He brings his passion to clients to maximise the potential of each commission through sophisticated design proposals.