
Newton Park Place
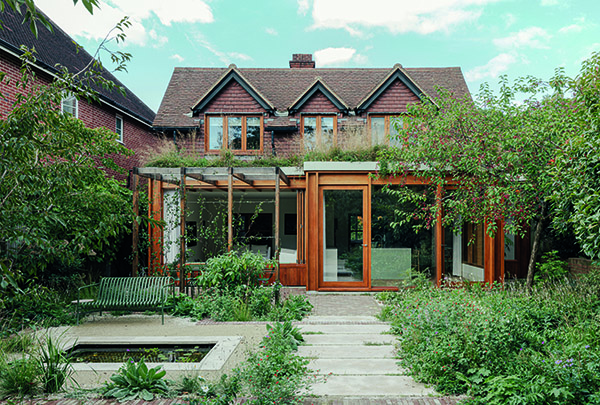
Designed by London based Architects ROAR, this historic Victorian property now boasts a sustainable and natural material led extension that adds 30sqm to its footprint whilst offering its residents new ways to enjoy their home.
The grade II listed property is located in the Chislehurst Conservation Area in South East London and was designed by Victorian Architect Ernest Newton. The property is characterised by its Vernacular Revival style, asymmetrical plan and irregular fenestration, making it a visually intriguing and historically significant building.
The client approached RIBA chartered architecture practice ROAR with a brief to create a contemporary, sustainable and beautiful extension for this period home, after seeing their work via Don’t Move, Improve!. Although originally envisioned as a brick extension with Crittall windows, the concept evolved into a timber framed extension that allowed for additional interior space whilst also matching the aesthetic of the contemporary garden.
Rather than simply imitating the traditional Victorian architecture, as had been done on previous alterations in 2007, ROAR designed the new timber framed extension to be purposefully different. Oak was selected for the structure due to its low embodied carbon and longevity, along with wood fibre insulation. Working in partnership with specialist joiner Tim Gaudin, the frame was fabricated in a workshop in Devon, dismantled and then reassembled on site in London.
Inside, rather than the customary open plan design typical of London residential extensions, the client asked for the extension to be split into two separate spaces to host the kitchen, dining and living room areas.
The new dining area is housed in a separate ‘nook’ off the kitchen framed by a skylight above and a large picture window. One of the property’s most impressive bespoke features is the 3m deep spiral wine cellar. Crafted from engineered limestone concrete, the cellar allows the homeowners’ wine selection to be archived away neatly and adds a touch of personality and fun.
Full width 4m wide bi-folding windows with an integrated window seat complete the new living area. With the exposed joists extending into the oak pergola. The planters to the pergola help to provide privacy screening in the living room as well as solar protection, but over time will also form a green enclosure for outside dining. During summer the bi-folding doors can be fully opened maximising the connection between inside and out.
Solar panels were also incorporated on the roof of the main house and concealed from view to reduce energy bills whilst maintaining the structure’s aesthetic. The new extension is topped by a Wildflower green roof, which simultaneously improves biodiversity and softens the extension’s form, whilst creating a truly unique experience when viewed from the master bedroom, akin to having a private wildflower meadow.
The garden design, by Lily Gomm, extends directly from the architecture of the house, simultaneously defining the planting beds and framing the view back to the extension. A run of bespoke large format paving aligns with the door opening and draws the eye out into the garden. Once outside residents and their guests can enjoy the pond area from the comfort of the adjacent bench; a peaceful spot to sit and observe the garden’s wildlife. A larger space populated with comfy chairs and feature tree planting is perfect for socialising in the warmer months.
The garden’s restrained and warm palette of materials and plants compliments the tones of the European oak extension, the existing boundary planting, and the green roof. The meticulously planned yet naturalistic planting is loose and delicate, with a Mediterranean feel that includes a varied and diverse palette of plants to support the local biodiversity.
Speaking on the project, Craig Rosenblatt, Director ROAR said: “Kelly was a superstar client, and we loved working together to craft such a beautiful home for her and her family. In terms of natural materials, quality of space and sustainable approach this is exactly what we aim for with our residential projects and feel this has added so much to this historic home.”