
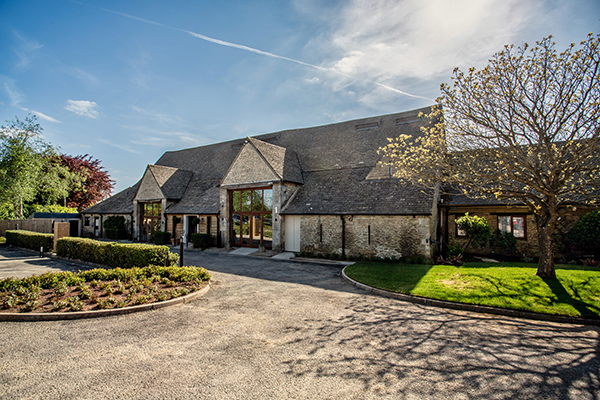

The Great Tythe Barn
Celebrating its 30th year of unforgettable memories this year, this beautiful and well-established family run wedding and events venue in the Cotswolds has unveiled its fully refurbished and upgraded barn, just in time for the summer season.
The magnificent 17th-century grade II listed Great Tythe Barn, has been sensitively restored and renovated, improving the venue’s sustainability credentials and the overall guest experience, as well as securing the building’s future for generations to come.
Rural Space Architecture were engaged in 2023 to undertake the design, planning, and listed building submissions for the scheme, whilst Main Contractor Barnwood joined the project in 2024, selected due to their strong track record in restoring period properties and reputation as a trusted local contractor.
Works to improve the venue’s carbon footprint commenced on site in November 2024, with a large portion of the works involving upgrading the mechanical and electrical equipment on site. This included upgrading the air handling units, and transitioning the venue from gas, towards greener energy solutions, designed to be powered by on-site solar energy in the future.
A thoughtful bar extension, sympathetically echoing the character of the barn with Cotswold stone columns and waney edge timber cladding, is nestled between the two historic cart shed entries on the barn’s south west elevation. This overlooks the beautiful courtyard garden and connects the bar with a new Bar Hatch where guests are served drinks during weddings and events. A green roof was also introduced to enhance biodiversity while seamlessly linking the roof with the surrounding rural landscape, with new planting also strategically placed around the bar extension.
PREMIER HOSPITALITY sat down with Charlie Pontikas-Glenton, and Eva Pontika-Glenton, Directors and Architects at Rural Space Architecture to find out more about working on such a historic building, they explained: “One of the real standout elements of this project has been the balance between preserving the barn’s historic character and introducing thoughtful, sustainable upgrades. The bar extension, green roof, and enhanced natural lighting have all contributed to a more functional and visually striking space while respecting the building’s heritage.”
They added: “As with any historic building, challenges arose during construction, with unexpected discoveries on-site leading to additional complexities and costs. However, we’ve been fortunate to work with an incredibly understanding client and a highly engaged design and construction team, who collaborated seamlessly to develop creative solutions.”
As part of the refurbishment works, the main four threshing barn doors were replaced with new ones. These new doors feature larger glazing panels and lighter wood which in turn allows more natural light into the venue, making a striking first impression on those visiting for an event.
The barn’s existing waney-edge cladding was also updated with new cedar giving it a new lease of life. Many openings formerly used for redundant heating kit were removed in favour of more intentional, carefully designed options.
There were also various refurbishments to key areas used by the public, including the repointing of the threshing bays with lime, joinery repairs and upgrades to the toilet facilities.
When asked about their role in the project, a spokesperson for Barnwood commented: “As the Main Contractor, we carried out traditional building work in keeping with the listed status of the barn. This included the use of traditional lime repointing, natural stone walling, stone roof repairs. We also utilised timber engineering techniques to repair the main threshing door beams, which had suffered from wet rot and infestation by death watch beetle. We were able to retain the original timber, carefully enhancing its structural integrity.”
They expanded: “In addition to these conservation works; we refurbished the existing doors and completed a full refurbishment of the bar and toilet facilities that serve the barn. Our work aimed to create a modern and refreshing look that complements and enhances the charm of this wonderful historic building.”
This project to renovate and reinvigorate The Great Tythe Barn has enhanced both the functionality and aesthetics of the venue, giving it a more luxurious feel while retaining the existing agricultural charm and character of the original barn.
Plans to improve the Great Tythe Barn’s sustainability even further are already in the pipeline, with the venue hoping to achieve greater energy self-sufficiency through the installation of a Solar Field in 2026/27, which is predicted to be able to provide 36% of the venue’s overall energy needs.
When asked what it means to see the project completed, and the barn open for events, Charlie and Eva from Rural Space Architecture enthused: “This project was incredibly important to us, as it allowed us to work locally on a historic building that holds deep significance for the community. We recognize the barn as a local landmark—one that has hosted countless life events and celebrations. Being part of its evolution while ensuring our solutions respect its heritage and serve the people who gather here, has been a meaningful and rewarding experience.”
They added: “It’s been an absolute joy to work with our Client the Great Tythe Barn who deserve every success.”
Main Contractor Barnwood also commented: “This has been a fantastic project to be part of, made even more rewarding by the opportunity to work with a great local project team. It’s been a pleasure to work collaboratively with all parties, and to apply our specialist experience and the talents of our local team to deliver such a meaningful and rewarding project.”
They continued: “Through careful planning and close collaboration with the entire project team, we developed a programme that aligned with the client’s tight timelines. This ensured we delivered the high standards of quality and finish required, ready in time for The Great Tythe Barn to host their first wedding of the year!”
The Great Tythe Barn would like to thank the following companies for their involvement with the refurbishment work:
| Adam Fletchers |
| Box Twenty |
| Structural Solutions |
| Qualitas |
| Anton Ecology/Pure Ecology |
| MHP Arboriculturists |
| McDonnell Price Roofing |
| Beskwick Stone |
| Corston |
| Hamilton |
| Vastern Timber |
| Malmesbury Joinery |
| The Old Joinery Company |
| Q&M Joinery |
| The Rooflight Company |
| Stroud Ironcrafts |
| Limbird |
| Town and Country Heating |
| Little Greene |
| CMF Tiling |
| Cotswold Rainwater Services |
| Gardiners |
| I’tal Decorators |
| Rowland Stonemasonry |






