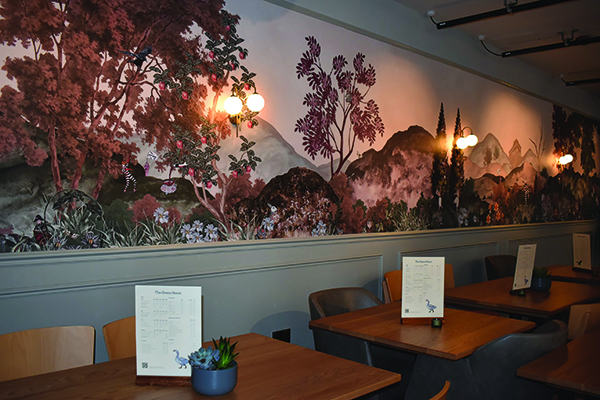

The Green Room at Newcastle Theatre Royal
Newcastle’s Theatre Royal is poised and ready to welcome thirsty theatre-goers through the doors of its new bar space, The Green Room, when it opens to the public on Fri 5 Sep 2025.
Coined as a place where every sip tells a story, the space is whimsically designed, with delightful details that immerse all who enter even further into the theatre’s world. Show-going patrons at the theatre have already been enjoying The Green Room for their pre-show, interval and post-show drinks since the end of July, with the space fully opening to the public at the start of September.
The new bar area, dubbed The Green Room, takes its name from the theatre’s own Green Room — a relaxation space for actors — and also provides a nod to the building’s original architects, father and son duo John and Benjamin Green, who designed the theatre as part of Richard Grainger’s grand design for Newcastle city centre in the early 19th Century.
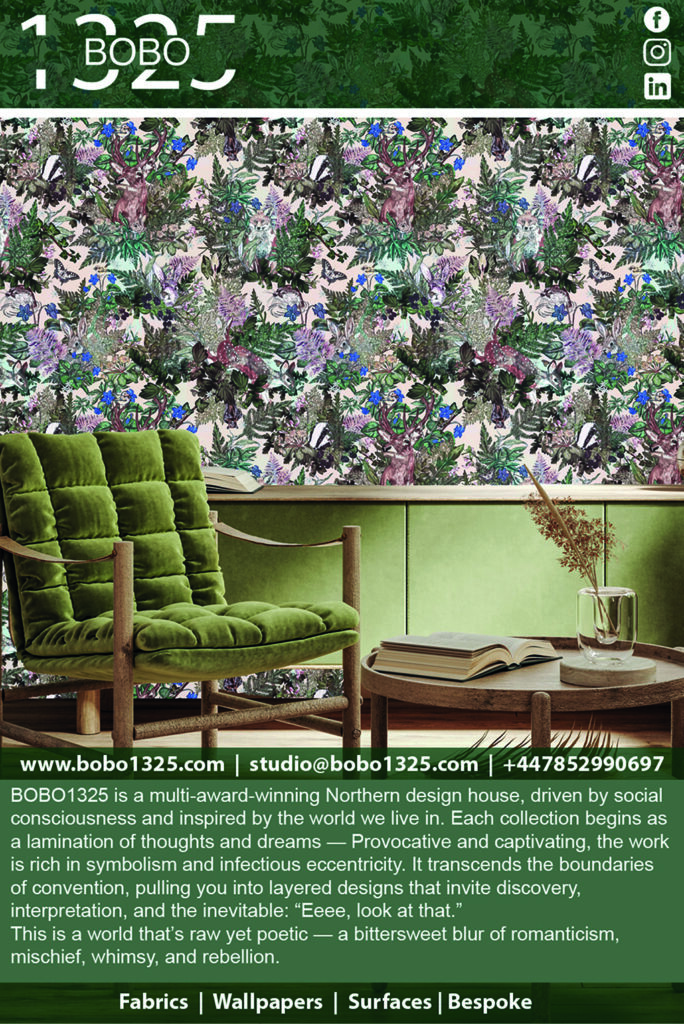
The Green Room occupies and reconnects a series of previously annexed public spaces and is open to both theatre-goers and members of the community, with an aim to further connect the theatre with life in the city. The theatre worked with Architects MawsonKerr, interior experts Design North and Main Contractors Meldrum Group to create the new space, as well as collaborating with award-winning artist Beth Travers of BOBO1325 on bespoke artwork for the space.
Charlotte Allan from Design North, who was lead designer on the project said: “We were tasked with creating a multi-functional interior that felt calming and welcoming, encouraging both new and existing audiences to enjoy the space. The Green Room needed to be transitional from day to evening, so our design had to be suitable for all possibilities.”
She expanded: “Our inspiration came from the Theatre itself— it’s hard not to be inspired when you’re in there. We immersed ourselves in the space, found references and took ideas from them. The original Victorian tiles found in the Theatre were part of Frank Matcham’s original design, which we have included in our back bar design in a modern and contemporary way.”
The Green Room’s light colour palette allows the intricate design details to shine, with plush velvets and brass elements to add a sense of luxury whilst echoing the material palette of the theatre itself. Cabaret-style seating and theatrical lighting help guests to feel as though they are part of the performance, continuing the magic of the theatre well beyond the final curtain.
The space is brought together by the beautiful artwork from Beth Travers, with scenic wallpapers printed with designs taken from bespoke paintings commissioned especially for the project. The wallpaper’s design references key parts of the theatre’s long history, from the Macbeth Raven which symbolises the fire of 1899; to the pickpockets stealing a pocket watch and ring which relates to the opening show after the restoration, to The Forty Thieves and the apples and daffodils, symbolic of the orchard that once flourished where the theatre stands; each era of the iconic building’s past is accounted for.
On the inspiration behind the artwork, Beth Travers explained: “I didn’t want the work to feel overly theatrical, or tip into pastiche. It needed to breathe with the space – something timeless, rooted in the theatre’s heritage, but with the flexibility to evolve alongside The Green Room itself.”
The process, as always, began with research. “Diving into the history with the team was essential – and a joy.” She added.
“The theatre’s archivist, Sue, was an incredible resource. This is no ordinary building; it’s a place where people transform, where characters are born, and stories come to life. To design for it, I had to step into that same role—I had to become the storyteller.”
The spark for the artwork’s concept came from a statue, Beth explained: “Mercutio stands proudly in the main theatre, chosen by public vote for his wit, spirit and bravado. That alone spoke volumes—because to me, that’s exactly what defines the North East. That sense of boldness, of mischief wrapped in charm.”
The result? A narrative laced with ‘Regency mischief’—a subtle wink to heritage without becoming heavy-handed. Beth concluded: “The Green Room is a space for the public. Honouring their voice, that vote, and echoing the spirit of Mercutio throughout the design felt like the most honest – and playful – way to tie it all together.”
Once fully open to the public, The Green Room will be open seven days a week and is intended to be a place for the public to relax, and for patrons to reflect on performances they have just watched. Interval drinks can be preordered prior to performances, ready for guests to collect. As The Green Room is set to be open to all, it is accessible from Market Street and from the theatre itself via the former Stalls Bar.
Reflecting on the project, artist Beth said: “I feel so lucky as I was part of a really strong team leading the project. Our strengths and skills in our separate fields had this cohesion which fosters a harmony and trust with each other. The change in the space is staggering, and that is down to the strength of the teams at MawsonKerr, Design North, the vision of the theatre’s team, and maybe, a little bit of me.”
Charlotte from Design North also commented: “Collaborating with a client like the Theatre Royal is designer’s dream! To be a part of the team who have created this innovative space and work on such an iconic building in Newcastle has been an amazing opportunity.”