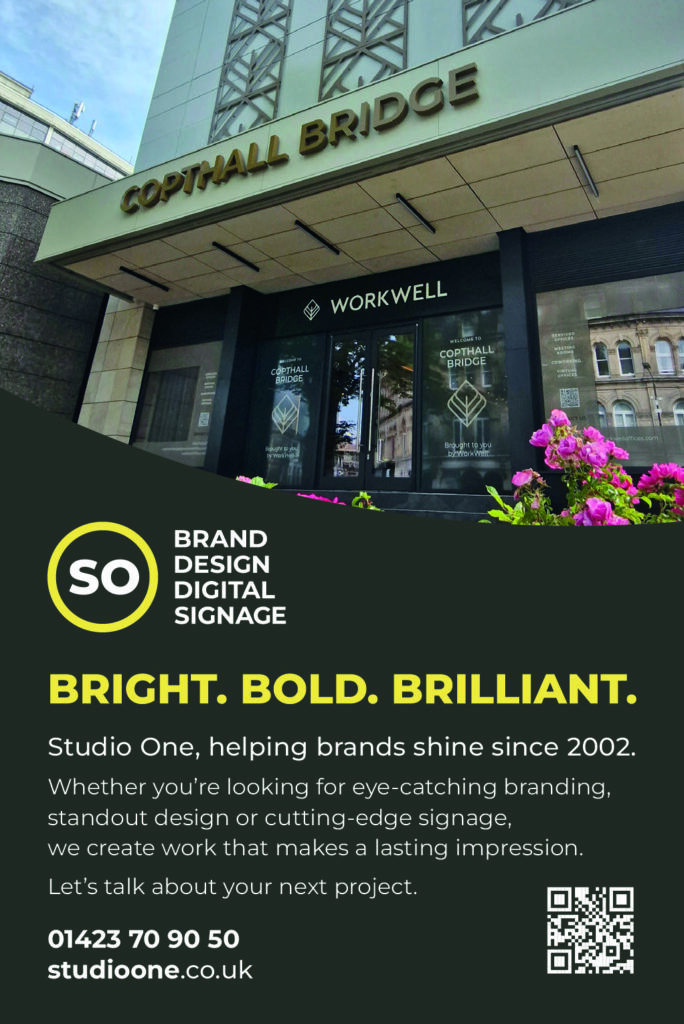
Copthall Bridge Serviced offices
Designers Ekho Studio have completed an elegant, flexible and sophisticated new workplace for serviced offices operator WorkWell at Copthall Bridge in Harrogate. The new, 4-storey, standalone offer is the third location – and the first outside Leeds – for this ambitious brand, whose mission is ‘to change the perception of serviced offices from a business cost centre to a solution that can help add strategic value to their business’.
The thriving North Yorkshire town, known for its flower gardens, grand Victorian architecture and historic spa water cures was the perfect choice for the WorkWell’s latest serviced office development.
The building itself is well-known and highly visible in the town, with its tall, thin and imposing façade set back a little from the road, with the principal train station close by. Dating back to the early 1960s, the Copthall Bridge building has been home to a variety of different enterprises over its lifespan from offices to the town’s first central supermarket, and even the town library. As part of the scheme, the building underwent a major refurbishment, with external architectural works including new pale stone cladding which ties in with the surrounding buildings, as stipulated by the local planning officer. New windows were also installed, with the application of the WorkWell brand marque above the entrance in three columns of three. Envisioned as ‘more than just a workspace’, WorkWell entrusted Ekho Studio to bring their ambitious vision for the 38,000 sq. ft Grade A office space to life.
As part of the project Studio One supported WorkWell with a cohesive visual brand identity that complemented the parent brand whilst allowing the building to stand confidently on its own. The project required a considered approach to signage design, brand expression, and building graphics to help reposition the property within the competitive commercial landscape of Harrogate’s bustling town centre.
The team at Studio One simplified the building name to maintain the building’s long-standing and local heritage, aligning with the refreshed interior and the overall WorkWell ecosystem. House patterns were crafted specifically to the building’s identity, expressing the brand’s values in a spatial context, and produced in a frosted material to afford privacy to meeting rooms and internal office divisions.
Wayfinding signage inside and out was designed, manufactured and installed by the design and production team, covering site hoarding, marketing manifestations, tenant plates and directional signage. The external window manifestations act as a powerful on-site marketing tool that is carried across Station Bridge – turning the building’s expansive glazing into a large-format canvas for brand awareness. The design features window reveals, allowing views into the beautifully refurbished spaces without diluting brand presence.
Trace Houseman, Co-Owner & Creative Director at Studio One said: “Studio One has been creating effective design through our five specialist services – Brand, Design, Marketing, Digital & Signage — since 2002. We work nationally, but our home base is the beautiful spa town of Harrogate, so being invited to work with WorkWell on this project was not only professionally rewarding, but also personally meaningful.
“It’s rare to be involved in a project that sits at the intersection of place-making, regeneration and identity – particularly one that enhances the fabric of your own town. It gave us the opportunity to bring together our full service offering and use the power of brand-led design to elevate the user experience, attract new tenants, and bring renewed purpose to an iconic local building.
“It’s exactly the kind of work we love to do – thoughtful, strategic, and rooted in real-world impact.
For the interiors, Ekho Studio looked to draw on the history of Harrogate, building on the established surrounding community, whilst furthering the WorkWell brand and its legacy from previous sites.
With the target demographic defined as companies and individuals with an appreciation for quality and luxury, Ekho Studio’s interior design concept is quietly sophisticated, with high end finishes built to be long lasting. The office’s material palette focuses on quality, particularly at scene-setting touchpoints, such as the marble of the reception desk and the warm oak used to clad the handrails throughout.
With the ground floor highly visible to passers-by through its large scale, street facing windows, the space’s premium feel is instantly communicable to passers-by, whilst offering the workers inside a level of privacy. Planting and the use of voiles along the window sections of the serviced office areas on the ground floor achieves this, whilst the grand statement of the reception and welcome area is openly visible to all, with its distinct hospitality feel.
Here members are greeted at the monolithic, hotel-style reception desk where they can experience a concierge style service. Designed by Ekho Studio and made of marble sourced from a Yorkshire-based stone specialist, the welcome desk features an LED glow, adding to its grandeur. High-impact lighting completes the sense of arrival, with an interlinking chain of chandeliers drawing the eye further into the space.
At over 17,000 sq. ft, the ground floor space is also home to meeting rooms, a Members’ Lounge, a co-working space and three serviced offices.
Directly beyond the waiting area along the building’s right-side external elevation, lies the business lounge. This twelve-seater lounge area can be separated from the waiting area by a curtain and also features a twelve-seater boardroom with an AV screen and a full-height glazed bi-folding wall.
Located at the heart of the ground floor space, the Members’ Lounge creates a central hub for both serviced office users and those using the co-working space. This encourages collaborative thinking and working, something which is intrinsic to the WorkWell brand. The space features long and small tables and a variety of booths, alongside a saw-shaped central island, surrounded by patterned LVT floor tiles, which serves premium coffee and fresh sandwiches for lunch, providing easy, convenient eating.
The central zone desks beyond the Members’ Lounge space are for co-working, with this space demarcated by lockers and planting units and the use of carpet to soften any noise. To the other side of the central co-working space in this wing of the ground floor are a series of six meeting rooms, which, like the office spaces opposite, all feature Crittall-style glazing. These are available in a variety of sizes, from four to ten-people, and extend the amount of workspace available to members.
A dedicated area for fitness, reflection and health has been incorporated into the space to support WorkWell’s wellbeing agenda. Positioned on the far side of the boardroom, a series of cellular rooms offer space to exercise and/or a quiet space to unwind, including a multi-faith room. The space can also support a visiting professional such as a physio or beautician.
Directly alongside the glazing is a dedicated ‘no-tech’ area, punctuated with planting, this decompression space features an L-shaped sofa, soft, tactile finishes and low-level lighting creating a soothing atmosphere and offering a moment of escape.