
House on the Hill
Set in Lutyens country, this ambitious residential extension and refurbishment project has taken a beautiful but dated 1930s property, and transformed it into a light, fresh and welcoming home for a growing family.
Architects Urban Projects Bureau, and Main Contractors Christie’s Carpentry & Constructions Ltd’s design led approach involved the creation of an inspiring and dramatic sequence of living spaces which connect to the landscape, and maximise views of the garden, the city, and the sky above.
Learning from the Arts-and-Crafts vernacular embedded in the identity of the surrounding area, Urban Projects Bureau took time to study Lutyens houses, in order to understand their principles, and typological, formal and material attitudes, with an aim to learn from them, and translate them into the contemporary context.
Urban Projects Bureau appreciated the informality and relaxed symmetry of these properties, learning a lot about the choreography of movement, the compression and expansion of views through staircases, and the careful use of light in their research. Lutyens houses are known for their homeliness, with double-height bay windows that become rooms of their own, sweeping rooflines and the multiple ways of creating dwelling spaces that are both of the house and the garden.
With a simple brief to ensure that there were ‘no boring boxes’, ‘no sliding glass doors’ and ‘no standard loft conversions’, Urban Projects Bureau, and Christie’s Carpentry & Constructions set to work on the uniquely impressive renovation project.
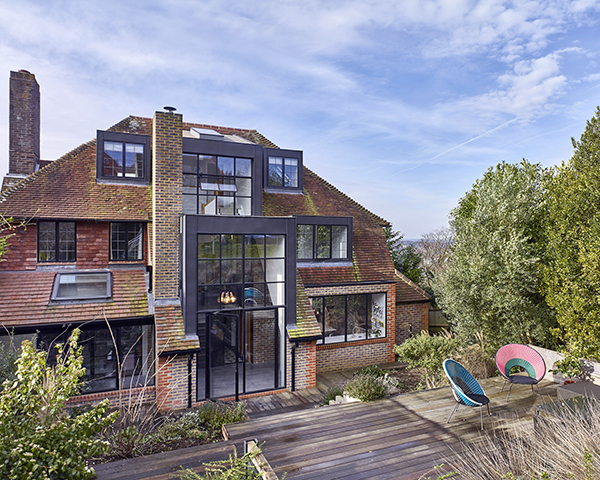
First the project team set out to extend the rear roof line down to the ground floor until it nearly touched the garden. Into this, they inserted two new ‘inhabitable’ dormer windows; one stretching from the ground to the first floor, creating a double-height living space; the second from first floor to second floor, containing a new staircase to two new bedrooms in the roof. The team restricted the material and colour palettes to those already found in the house, and re-used existing bricks, tiles and timbers where possible in order to assimilate the new spaces into the home.
Throughout the project, Urban Projects Bureau experimented with windows, using them as a way to create different kinds of spatial relationships between the interior and exterior. They wanted to emphasise the contrast between the formality of the front of the house with framed views over the front garden and city; and the informality and sculptural quality of the rear, which includes 3-dimensional windows that can be dwelt in.
To complete the look of the project, Clement Windows Group manufactured all the bespoke steel windows and doors for the site. These were made from their EB24 range, which benefits from exceptionally slim frames and a high specification. A spokesperson for Clement Windows Group said: “We were delighted to be involved with such an exciting residential project, especially one that is so local to our headquarters in Haslemere. Our steel windows and doors offered the perfect solution, being so versatile they suited both the more traditional front elevation of the house as well as the new modern extension at the rear.”
Another key move was to position a new fireplace and chimney as a ‘pivot’ in the plan, a stake into the landscape around which new living spaces could be positioned at the rear. The chimney leads people through the house, under the stairs and into the garden room, where occupants and visitors are confronted with a double-height view of the landscape beyond, and views through the staircase to the top of the house behind them.